Are you looking for a move-in-ready home with all the upgrades and design details you’d expect in new construction? This home offers all that—and more! From the moment you step onto the spacious covered front porch, you’ll notice the elegant tray ceilings and stunning coffered ceilings that add character and style throughout the home. Enjoy the convenience of first-floor living with abundant natural light and a luxurious primary suite featuring an expanded walk-in closet—truly a room of its own! The main level also includes two additional bedrooms (or a home office option), a Jack-and-Jill bathroom, a laundry room, and a mudroom with custom built-ins. Head down to the terrace level and you'll find a large family room, recreational space, a full bathroom, an additional bedroom, and a spacious unfinished storage area. The beautifully landscaped, private backyard is your personal oasis—perfect for quiet morning coffee or relaxing evenings watching the sunset. Schedule your private showing today and discover all this exceptional home has to offer!
Closed
$685,000
36 Highland Cir, Gordonsville, VA 22942
4beds
3,888sqft
Single Family Residence
Built in 2012
9,147 Square Feet Lot
$686,200 Zestimate®
$176/sqft
$3,273 Estimated rent
Home value
$686,200
$611,000 - $769,000
$3,273/mo
Zestimate® history
Owner options
List your home for rent
$3,273/mo
Rent Zestimate®
Find your next renter with Zillow Rental Manager. Plus, with online applications, you can quickly screen prospective tenants – for free.
$3,273/mo
Rent Zestimate®
Refinance and save
$4,206/mo
Est. payment
Refinancing to a lower rate could help reduce your monthly payments and save thousands over the life of the loan.
$4,206/mo
Est. payment
Explore your selling options
Work with a Zillow partner agent
Leverage their expertise and Zillow's premium Showcase listings to get your home seen by more buyers.
Get startedList with your own agent
Get your home in front of millions of buyers by listing it on Zillow.
Learn how to do itSell it yourself
Take full control of how buyers see your home on Zillow by listing For Sale by Owner (FSBO).
List your homeWhat's special
Mudroom with custom built-insLarge family roomExpanded walk-in closetBeautifully landscaped private backyardSpacious covered front porchLaundry roomStunning coffered ceilings
Zillow last checked:
Listing updated:
Listed by:
STEPHANIE SHELLENBERGER 434-989-0351,
AVENUE REALTY, LLC
Bought with:
JESSICA RUSSO, 0225067579
NEST REALTY GROUP
Source: CAAR,MLS#: 670994 Originating MLS: Charlottesville Area Association of Realtors
Originating MLS: Charlottesville Area Association of RealtorsFacts & features
Interior
Bedrooms & bathrooms
- Bedrooms: 4
- Bathrooms: 3
- Full bathrooms: 3
- Main level bathrooms: 2
- Main level bedrooms: 3
Rooms
- Room types: Bathroom, Breakfast Room/Nook, Bedroom, Dining Room, Family Room, Full Bath, Foyer, Great Room, Kitchen, Laundry, Recreation, Utility Room
Primary bedroom
- Level: First
Bedroom
- Level: First
Bedroom
- Level: Basement
Primary bathroom
- Level: First
Bathroom
- Level: First
Bathroom
- Level: Basement
Breakfast room nook
- Level: First
Dining room
- Level: First
Family room
- Level: Basement
Foyer
- Level: First
Great room
- Level: First
Kitchen
- Level: First
Laundry
- Level: First
Recreation
- Level: Basement
Utility room
- Level: Basement
Heating
- Central
Cooling
- Heat Pump
Appliances
- Included: Dryer, Washer
Features
- Primary Downstairs, Entrance Foyer, Utility Room
- Basement: Finished,Heated,Partially Finished,Walk-Out Access
- Number of fireplaces: 1
- Fireplace features: One, Gas
Interior area
- Total structure area: 5,121
- Total interior livable area: 3,888 sqft
- Finished area above ground: 2,319
- Finished area below ground: 1,569
Property
Parking
- Total spaces: 2
- Parking features: Attached, Electricity, Garage Faces Front, Garage, Garage Door Opener
- Attached garage spaces: 2
Features
- Levels: One
- Stories: 1
- Pool features: Association
Lot
- Size: 9,147 Square Feet
Details
- Parcel number: 36D 1 51
- Zoning description: R Residential
Construction
Type & style
- Home type: SingleFamily
- Property subtype: Single Family Residence
Materials
- Stick Built
- Foundation: Stone
Condition
- New construction: No
- Year built: 2012
Utilities & green energy
- Sewer: Public Sewer
- Water: Public
- Utilities for property: Fiber Optic Available
Community & HOA
Community
- Subdivision: SPRING CREEK
HOA
- Has HOA: Yes
- Amenities included: Basketball Court, Clubhouse, Fitness Center, Library, Meeting Room, Meeting/Banquet/Party Room, Picnic Area, Playground, Pool, Sauna, Tennis Court(s), Trail(s)
- HOA fee: $170 monthly
Location
- Region: Gordonsville
Financial & listing details
- Price per square foot: $176/sqft
- Tax assessed value: $624,300
- Annual tax amount: $4,495
- Date on market: 11/12/2025
- Cumulative days on market: 60 days
Price history
| Date | Event | Price |
|---|---|---|
| 3/19/2026 | Sold | $685,000-2.1%$176/sqft |
Source:  CAAR #670994 Report a problem CAAR #670994 Report a problem | ||
| 1/12/2026 | Pending sale | $700,000$180/sqft |
Source: CAAR #670994 Report a problem | ||
| 11/12/2025 | Listed for sale | $700,000+600%$180/sqft |
Source: CAAR #670994 Report a problem | ||
| 4/24/2015 | Listing removed | $100,000$26/sqft |
Source: Roy Wheeler Realty Co. #527633 Report a problem | ||
| 4/22/2015 | Price change | $100,000-9.1%$26/sqft |
Source: Roy Wheeler Realty Co. #527633 Report a problem | ||
| 1/27/2015 | Listed for sale | $110,000-75%$28/sqft |
Source: Roy Wheeler Realty Co. #527633 Report a problem | ||
| 6/13/2012 | Sold | $440,000$113/sqft |
Source: Public Record Report a problem | ||
Public tax history
| Year | Property taxes | Tax assessment |
|---|---|---|
| 2024 | $4,495 +12.5% | $624,300 +12.5% |
| 2023 | $3,995 +9.6% | $554,900 +9.6% |
| 2022 | $3,645 +7.7% | $506,200 +7.7% |
| 2021 | $3,384 | $470,000 +2.1% |
| 2020 | -- | $460,400 +5.8% |
| 2018 | $3,107 -1.7% | $435,100 +0.8% |
| 2017 | $3,162 | $431,500 -1.7% |
| 2016 | $3,162 +2.1% | $439,100 +2.1% |
| 2015 | $3,097 +6% | $430,200 +2.6% |
| 2013 | $2,923 +552.4% | $419,200 +372.1% |
| 2012 | $448 | $88,800 |
| 2011 | $448 | $88,800 +22.8% |
| 2010 | -- | $72,300 |
Find assessor info on the county website
Neighborhood: 22942
Nearby homes
- $693,4004 bd3 ba2.3k sqft44 Highland Cir, Zion Crossroads, VA 22942Off Market
- $531,0004 bd3 ba2.7k sqft18 Highland Cir, Gordonsville, VA 22942Sold

- $551,7003 bd3 ba1.8k sqft182 Highland Cir, Zion Crossrds, VA 22942Off Market
- $638,4004 bd3 ba3k sqft56 Highland Cir, Zion Crossroads, VA 22942Off Market
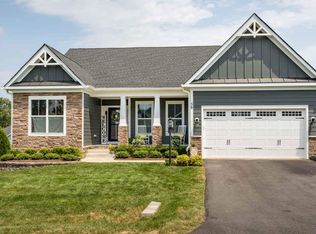
- $645,8003 bd2 ba2.7k sqft31 Highland Cir, Gordonsville, VA 22942Off Market
- $617,2003 bd3 ba2.1k sqft168 Highland Cir, Zion Crossroads, VA 22942Off Market
- $682,0004 bd3 ba2.9k sqft225 Turkey Trot Ln, Zion Crossroads, VA 22942Sold
- $660,7004 bd4 ba3.3k sqft41 Highland Cir, Gordonsville, VA 22942Off Market
Nearby schools
GreatSchools rating
- 7/10Moss-Nuckols Elementary SchoolGrades: PK-5Distance: 7.1 mi
- 7/10Louisa County Middle SchoolGrades: 6-8Distance: 15.4 mi
- 6/10Louisa County High SchoolGrades: 9-12Distance: 15.6 mi
Schools provided by the listing agent
- Elementary: Moss-Nuckols
- Middle: Louisa
- High: Louisa
Source: CAAR. This data may not be complete. We recommend contacting the local school district to confirm school assignments for this home.
Get a cash offer in 3 minutes
Find out how much your home could sell for in as little as 3 minutes with a no-obligation cash offer.
Estimated market value
$686,200
Get a cash offer in 3 minutes
Find out how much your home could sell for in as little as 3 minutes with a no-obligation cash offer.
Estimated market value
$686,200
- Virginia
- Louisa County
- Gordonsville
- 22942
- 36 Highland Cir
Nearby cities
Nearby zip codes
Other Gordonsville Topics
