Skip main navigation
Off market
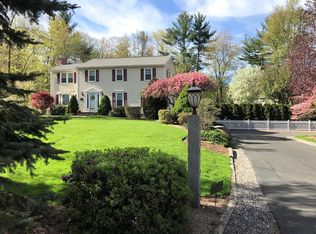
Street View
  • $940,700

    36 Highland Farms Dr, Bedford, NH 03110

    4beds
    3,785sqft
    SingleFamily
    Built in 1980
    1 Acres Lot
    $940,700 Zestimate®
    $249/sqft
    $5,315 Estimated rent

    Home value

    $940,700

    $884,000 - $1.01M

    $5,315/mo

    Zestimate® history
    Loading
    Loading...

    Owner options

    List your home for rent

    $5,315/mo

    Rent Zestimate®

    Find your next renter with Zillow Rental Manager. Plus, with online applications, you can quickly screen prospective tenants – for free.

    Learn more

    $5,315/mo

    Rent Zestimate®

    Refinance and save

    $6,248/mo

    Est. payment

    Refinancing to a lower rate could help reduce your monthly payments and save thousands over the life of the loan.

    See today's rates

    $6,248/mo

    Est. payment

    Explore your selling options

    Work with a Zillow partner agent

    Leverage their expertise and Zillow's premium Showcase listings to get your home seen by more buyers.

    Get started

    List with your own agent

    Get your home in front of millions of buyers by listing it on Zillow.

    Learn how to do it

    Sell it yourself

    Take full control of how buyers see your home on Zillow by listing For Sale by Owner (FSBO).

    List your home

    What's special

    Absolute pride of ownership! From design, to decor and finishes, this home is like no other! Both inside and out! Home features include 4 bedrooms (to include a first floor bedroom), 4 baths, master suite with bath and balcony overlooking first floor, upgraded kitchen, granite, tile, hardwood floors, french doors, pocket door, formal dining room, living room with fireplace, family room off the kitchen, first floor office, bonus room (with hot tub, cathedral ceilings, spiral staircase stained glass and built ins)...this room's design is beyond impressive...a 3 season porch, large deck overlooking the heated pool, irrigation, generator ready, shed (1 shed is excluded from sale) and a 3 car garage. The lower level is professionally finished for additional living space, media room, game room, theatre, office, it's uses are endless. This home has been very well cared for...better than new construction! (newer roof, furnace, carpet, exterior paint, water softener, oil tank, well tank, A/C, pool liner and more). The professionally manicured grounds are spectacular, sprinkled with flower beds and hardscape (to include 2 Koi ponds) throughout the whole property. This is a must see, you will not be disappointed. Easy access to shopping, restaurants, schools and highways for the commuter.

    This property is not currently displayed as for sale or rent on Zillow. This may be different from what's on other websites or public sources.

    Facts & features

    Interior

    Bedrooms & bathrooms
    • Bedrooms: 4
    • Bathrooms: 4
    • Full bathrooms: 3
    • 1/2 bathrooms: 1
    Heating
    • Baseboard, Electric, Gas, Oil
    Cooling
    • Central, Other
    Appliances
    • Included: Dishwasher, Dryer, Garbage disposal
    Features
    • Flooring: Tile, Hardwood
    • Basement: Partially finished
    • Has fireplace: Yes
    Interior area
    • Total interior livable area: 3,785 sqft

    Property

    Parking
    • Parking features: Garage - Attached
    Features
    • Exterior features: Wood
    • Has spa: Yes
    Lot
    • Size: 1 Acres
    Details
    • Parcel number: BEDDM26B6L53

    Construction

    Type & style
    • Home type: SingleFamily
    • Architectural style: Colonial
    Materials
    • Roof: Asphalt
    Condition
    • Year built: 1980

    Utilities & green energy

    • Electric: Circuit Breaker(s), Generator Ready, Fuses
    • Sewer: Septic, Private
    • Utilities for property: Cable, Gas - LP/Bottle, Gas - Underground

    Community & HOA

    Location
    • Region: Bedford

    Financial & listing details

    • Price per square foot: $249/sqft
    • Tax assessed value: $805,100
    • Annual tax amount: $12,729

    Price history

    DateEventPrice
    8/23/2019Sold$529,900$140/sqft
    Source: PrimeMLS #4755211 Report a problem
    7/8/2019Pending sale$529,900$140/sqft
    Source: Keller Williams Realty Metropolitan #4755211 Report a problem
    6/21/2019Price change$529,900-3.6%$140/sqft
    Source: Keller Williams Realty Metropolitan #4755211 Report a problem
    5/31/2019Listed for sale$549,900$145/sqft
    Source: Keller Williams Realty-Metropolitan #4755211 Report a problem

    Public tax history

    YearProperty taxesTax assessment
    2024$12,729 +6.8%$805,100
    2023$11,915 +11.2%$805,100 +32.3%
    2022$10,711 +2.7%$608,600
    2021$10,431 +1.4%$608,600 +18.4%
    2020$10,290 +5.6%$514,000
    2019$9,740 +11.5%$514,000 +20%
    2018$8,739 +7.9%$428,400
    2017$8,101 -9.2%$428,400 +7.5%
    2016$8,917 -1.7%$398,600
    2015$9,072 +1.1%$398,600
    2014$8,969 +1.5%$398,600
    2013$8,837 +4.8%$398,600 -4%
    2012$8,433 $415,000
    2011-- $415,000
    2010-- $415,000 +2.2%
    2009-- $406,200
    2008-- $406,200
    2003-- --
    2001-- $264,700
    Find assessor info on the county website

    Neighborhood: 03110

    Nearby schools

    GreatSchools rating
    Schools provided by the listing agent
    • Elementary: Peter Woodbury Sch
    • Middle: McKelvie Intermediate School
    • High: Bedford High School

    Source: The MLS. This data may not be complete. We recommend contacting the local school district to confirm school assignments for this home.

    Get a cash offer in 3 minutes
    Find out how much your home could sell for in as little as 3 minutes with a no-obligation cash offer.
    Estimated market value
    $940,700
    Get a cash offer in 3 minutes
    Find out how much your home could sell for in as little as 3 minutes with a no-obligation cash offer.
    Estimated market value
    $940,700