Skip main navigation
Sold for $290,000
  • $290,000

    36 Hill St, Mantua, NJ 08051

    3beds
    986sqft
    Single Family Residence
    Built in 1900
    0.38 Acres Lot
    $298,900 Zestimate®
    $294/sqft
    $2,304 Estimated rent

    Home value

    $298,900

    $272,000 - $329,000

    $2,304/mo

    Zestimate® history
    Loading
    Loading...

    Owner options

    List your home for rent

    $2,304/mo

    Rent Zestimate®

    Find your next renter with Zillow Rental Manager. Plus, with online applications, you can quickly screen prospective tenants – for free.

    Learn more

    $2,304/mo

    Rent Zestimate®

    Refinance and save

    $2,086/mo

    Est. payment

    Refinancing to a lower rate could help reduce your monthly payments and save thousands over the life of the loan.

    See today's rates

    $2,086/mo

    Est. payment

    Explore your selling options

    Work with a Zillow partner agent

    Leverage their expertise and Zillow's premium Showcase listings to get your home seen by more buyers.

    Get started

    List with your own agent

    Get your home in front of millions of buyers by listing it on Zillow.

    Learn how to do it

    Sell it yourself

    Take full control of how buyers see your home on Zillow by listing For Sale by Owner (FSBO).

    List your home

    What's special

    Eat-in kitchenPeaceful backyardClassic curb appealQuaint dead-end streetLush partially fenced yardSpacious primary bedroomFunctional layout
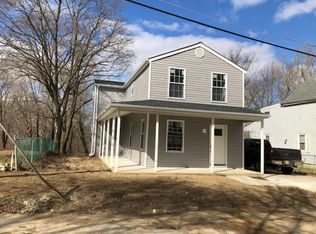
    Step into timeless charm with this delightful 3 Bedroom 1 Bathroom Cape Cod characterized by its simple rectangular silhouette shape and clean lines. Nestled in a quiet tree lined neighborhood, on a quaint dead-end street, this cozy home offers classic curb appeal and traditional New England character. Inside, you’ll find a warm and welcoming atmosphere featuring a functional layout that makes the most of every square foot. The Main Floor includes a spacious Primary Bedroom and Full Bath, perfect for guests or convenient One Floor Living. The Eat-In Kitchen is filled with character, providing access to a peaceful backyard, ideal for morning coffee, the weekend barbecue or simply relaxing in your own green space. Upstairs, 2 nice sized bedrooms offer ample closet space and plenty of natural light. A full basement provides ample storage or the potential for finishing. Moving to the outside, the oversized detached 2 Car Garage, has been thoughtfully transformed into the ultimate sports cave - ready for game or movie night, offering the perfect blend of comfort and functionality. Whether you’re looking for private entertainment space, a home gym, workshop or hobby haven, this versatile room delivers. The garage with its' 9 foot ceilings is climate controlled and wired for high speed internet; this upgraded space is more than just a garage - it’s your personal escape room. Your tour ends in the the backyard - the lush, partially fenced yard has plenty of space for a garden and includes a large shed with running electricity ready to fill with your garden tools and supplies. This home is ideal for a first time buyer or for those looking to downsize without sacrificing charm. Whether you’re looking to renovate or move in and gradually update, this property offers great potential in a prime location. Located in the Clearview School District and close to the Chestnut Branch Park and Playground, Tall Pines State Park, the William Heritage Winery, and Puglia’s Farmer’s Market, in addition to easy access to Routes 295, 55, 322, the Turnpike, 45 & 533. And the Glassboro-Camden rail line, which will serve Mantua, is in the planning stages which will include connections to Philadelphia. With excellent public schools, low taxes, a convenient location, local amenities and community charm, you’ll want to schedule your appointment today!

    Zillow last checked:

    Listing updated:

    Listed by:

    Paula Goy-Severino 484-744-0948,

    BHHS Fox & Roach-Blue Bell

    Bought with:

    Janet Mozer, 0453918

    Weichert Realtors-Mullica Hill

    Source: Bright MLS,MLS#: NJGL2058886MLS Logo

    Facts & features

    Interior

    Bedrooms & bathrooms
    • Bedrooms: 3
    • Bathrooms: 1
    • Full bathrooms: 1
    • Main level bathrooms: 1
    • Main level bedrooms: 1
    Primary bedroom
    • Level: Upper
    • Area: 128 Square Feet
    • Dimensions: 16 x 8
    Bedroom 1
    • Level: Main
    • Area: 120 Square Feet
    • Dimensions: 10 x 12
    Bedroom 2
    • Level: Upper
    • Area: 120 Square Feet
    • Dimensions: 10 x 12
    Kitchen
    • Level: Main
    • Area: 180 Square Feet
    • Dimensions: 18 x 10
    Living room
    • Level: Main
    • Area: 195 Square Feet
    • Dimensions: 15 x 13
    Other
    • Level: Main
    • Area: 96 Square Feet
    • Dimensions: 16 x 6
    Heating
    • Forced Air, Oil
    Cooling
    • Ceiling Fan(s), Central Air, Electric
    Appliances
    • Included: Built-In Range, Dishwasher, Dryer, Washer, Refrigerator, Electric Water Heater
    • Laundry: In Basement
    Features
    • Bathroom - Tub Shower
    • Basement: Walk-Out Access
    • Has fireplace: No
    Interior area
    • Total structure area: 986
    • Total interior livable area: 986 sqft
    • Finished area above ground: 986
    • Finished area below ground: 0

    Property

    Parking
    • Total spaces: 2
    • Parking features: Garage Faces Side, Garage Faces Front, Oversized, Storage, Detached
    • Garage spaces: 2
    Accessibility
    • Accessibility features: None
    Features
    • Levels: Two and One Half
    • Stories: 2
    • Pool features: None
    • Fencing: Partial
    • Has view: Yes
    • View description: Street
    Lot
    • Size: 0.38 Acres
    • Features: Backs to Trees, No Thru Street, Suburban
    Details
    • Additional structures: Above Grade, Below Grade
    • Parcel number: 100008300016
    • Zoning: RESIDENTIAL
    • Special conditions: Standard

    Construction

    Type & style
    • Home type: SingleFamily
    • Architectural style: Cape Cod
    • Property subtype: Single Family Residence
    Materials
    • Frame
    • Foundation: Block
    Condition
    • New construction: No
    • Year built: 1900

    Utilities & green energy

    • Sewer: Public Sewer
    • Water: Public
    • Utilities for property: Natural Gas Available

    Community & neighborhood

    Location
    • Region: Mantua
    • Subdivision: None Available
    • Municipality: MANTUA TWP

    Other

    Other facts
    • Listing agreement: Exclusive Right To Sell
    • Listing terms: Cash,Conventional,VA Loan,FHA
    • Ownership: Fee Simple

    Price history

    DateEventPrice
    8/19/2025Sold$290,000+3.9%$294/sqft
    Source: Bright MLS #NJGL2058886 Report a problem
    8/8/2025Pending sale$279,000$283/sqft
    Source: Bright MLS #NJGL2058886 Report a problem
    7/16/2025Contingent$279,000$283/sqft
    Source: Bright MLS #NJGL2058886 Report a problem
    7/1/2025Listed for sale$279,000+39.5%$283/sqft
    Source: Bright MLS #NJGL2058886 Report a problem
    11/9/1989Sold$200,000$203/sqft
    Source: Agent Provided Report a problem

    Public tax history

    YearProperty taxesTax assessment
    2025$9,614 $387,500
    2024$9,614 -2.6%$387,500
    2023$9,874 -5.5%$387,500 +29.7%
    2022$10,449 -0.7%$298,700
    2021$10,526 +2.5%$298,700
    2020$10,266 +1.5%$298,700
    2019$10,113 $298,700
    2018$10,113 +2.6%$298,700
    2017$9,854 +2.5%$298,700
    2016$9,612 +3.5%$298,700
    2015$9,290 +2.8%$298,700
    2014$9,033 +2.5%$298,700
    2013$8,812 +2.5%$298,700
    2012$8,598 -3.9%$298,700 +67.2%
    2011$8,944 +2%$178,600
    2010$8,766 +2.7%$178,600
    2009$8,539 $178,600
    2008-- $178,600
    2007-- $178,600
    2006-- $178,600
    2005-- $178,600
    2004-- $178,600
    2003-- $178,600
    2002-- $178,600
    2001-- $178,600

    Find assessor info on the county website

    Neighborhood: 08051

    Nearby schools

    GreatSchools rating
    Schools provided by the listing agent
    • Elementary: J. Mason Tomlin E.s.
    • Middle: Clearview Regional M.s.
    • High: Clearview Regional H.s.
    • District: Clearview Regional Schools

    Source: Bright MLS. This data may not be complete. We recommend contacting the local school district to confirm school assignments for this home.

    Get a cash offer in 3 minutes
    Find out how much your home could sell for in as little as 3 minutes with a no-obligation cash offer.
    Estimated market value
    $298,900
    Get a cash offer in 3 minutes
    Find out how much your home could sell for in as little as 3 minutes with a no-obligation cash offer.
    Estimated market value
    $298,900