Skip main navigation
Sold for $1,300,000
  • $1,300,000

    36 Hill Top Dr, Honesdale, PA 18431

    5beds
    12,126sqft
    Residential, Single Family Residence
    Built in 2007
    3.02 Acres Lot
    $1,356,400 Zestimate®
    $107/sqft
    $5,120 Estimated rent

    Home value

    $1,356,400

    $1.23M - $1.49M

    $5,120/mo

    Zestimate® history
    Loading
    Loading...

    Owner options

    List your home for rent

    $5,120/mo

    Rent Zestimate®

    Find your next renter with Zillow Rental Manager. Plus, with online applications, you can quickly screen prospective tenants – for free.

    Learn more

    $5,120/mo

    Rent Zestimate®

    Refinance and save

    $8,687/mo

    Est. payment

    Refinancing to a lower rate could help reduce your monthly payments and save thousands over the life of the loan.

    See today's rates

    $8,687/mo

    Est. payment

    Explore your selling options

    Work with a Zillow partner agent

    Leverage their expertise and Zillow's premium Showcase listings to get your home seen by more buyers.

    Get started

    List with your own agent

    Get your home in front of millions of buyers by listing it on Zillow.

    Learn how to do it

    Sell it yourself

    Take full control of how buyers see your home on Zillow by listing For Sale by Owner (FSBO).

    List your home

    What's special

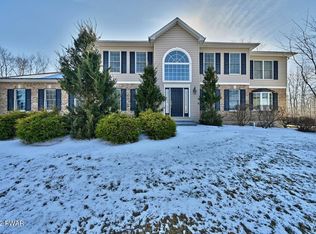
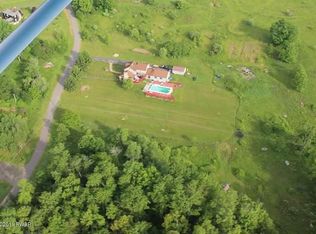
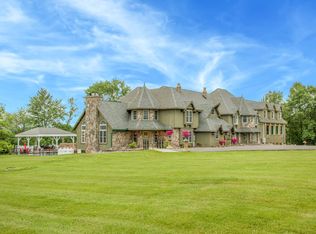
    This stunning HILLTOP MANSION offers an expansive and luxurious living experience. The first floor features a grand entrance foyer, spacious living and dining areas, a well-appointed eat-in kitchen, and multiple bedrooms, including a main room with an en-suite bathroom. The second floor boasts additional bedrooms, a bonus family room, a workout room, and a master suite with a walk-in closet, Jacuzzi, and a balcony overlooking the great room. The basement includes a pool table area, a movie room, a sunroom, and ample utility space. With its impressive dimensions and elegant design, this property is perfect for those seeking a blend of comfort and sophistication.

    Zillow last checked:

    Listing updated:

    Listed by:

    Deanna M. Mazzotta,

    Keller Williams Real Estate

    Bought with:

    Timothy Meagher, RM421347

    Re/Max Wayne

    Source: GSBR as distributed by MLS GRID,MLS#: SC4899MLS Logo

    Facts & features

    Interior

    Bedrooms & bathrooms
    • Bedrooms: 5
    • Bathrooms: 6
    • Full bathrooms: 5
    • 1/2 bathrooms: 1
    Rooms
    • Room types: Bathroom 1, Master Bathroom, Other Room, Office, Living Room, Laundry, Kitchen, Foyer, Family Room, Eating Area, Dining Room, Bedroom 5, Bedroom 4, Bedroom 3, Bedroom 2, Bedroom 1, Bathroom 4, Bathroom 3, Bathroom 2
    Bedroom 1
    • Area: 141.96 Square Feet
    • Dimensions: 11.83 x 12
    Bedroom 2
    • Area: 228.9 Square Feet
    • Dimensions: 17.5 x 13.08
    Bedroom 3
    • Area: 264.26 Square Feet
    • Dimensions: 17.42 x 15.17
    Bedroom 4
    • Area: 198.6 Square Feet
    • Dimensions: 15.08 x 13.17
    Bedroom 5
    • Area: 420 Square Feet
    • Dimensions: 20 x 21
    Primary bathroom
    • Area: 298.07 Square Feet
    • Dimensions: 15.42 x 19.33
    Bathroom 1
    • Area: 58.98 Square Feet
    • Dimensions: 9.83 x 6
    Bathroom 2
    • Area: 64 Square Feet
    • Dimensions: 8 x 8
    Bathroom 3
    • Area: 56 Square Feet
    • Dimensions: 7 x 8
    Bathroom 4
    • Description: Jacuzzi
    • Area: 273.96 Square Feet
    • Dimensions: 12 x 22.83
    Dining room
    • Area: 355.72 Square Feet
    • Dimensions: 20.42 x 17.42
    Eating area
    • Area: 121 Square Feet
    • Dimensions: 11 x 11
    Family room
    • Area: 805.41 Square Feet
    • Dimensions: 29.83 x 27
    Foyer
    • Area: 1281.39 Square Feet
    • Dimensions: 33 x 38.83
    Kitchen
    • Area: 438.13 Square Feet
    • Dimensions: 38.67 x 11.33
    Laundry
    • Area: 60.64 Square Feet
    • Dimensions: 8 x 7.58
    Living room
    • Area: 490 Square Feet
    • Dimensions: 24.5 x 20
    Office
    • Area: 197.37 Square Feet
    • Dimensions: 17.42 x 11.33
    Other
    • Description: Work Out Room
    • Area: 554.01 Square Feet
    • Dimensions: 19.17 x 28.9
    Other
    • Description: Walk In Closet
    • Area: 195.47 Square Feet
    • Dimensions: 17.5 x 11.17
    Heating
    • Electric, Propane, Radiant Floor, Forced Air
    Cooling
    • Ceiling Fan(s), Heat Pump, Central Air
    Appliances
    • Included: Built-In Refrigerator, Gas Cooktop, Dryer, Double Oven, Dishwasher
    • Laundry: Upper Level
    Features
    • Double Vanity, Vaulted Ceiling(s), Walk-In Closet(s), Second Kitchen, Storage, Entrance Foyer, Eat-in Kitchen
    • Flooring: Carpet, Tile, Hardwood
    • Basement: Finished,Full,Heated
    • Attic: Floored,Pull Down Stairs
    • Number of fireplaces: 1
    • Fireplace features: Great Room, Propane
    Interior area
    • Total structure area: 12,126
    • Total interior livable area: 12,126 sqft
    • Finished area above ground: 8,661
    • Finished area below ground: 3,465

    Property

    Parking
    • Total spaces: 4
    • Parking features: Attached Carport, Workshop in Garage, Oversized, Circular Driveway, Carport
    • Attached garage spaces: 4
    • Has carport: Yes
    • Has uncovered spaces: Yes
    Features
    • Stories: 2
    • Exterior features: Balcony
    • Pool features: In Ground
    • Has view: Yes
    Lot
    • Size: 3.02 Acres
    • Dimensions: 303 x 286 x 471 x 516
    • Features: Views
    Details
    • Parcel number: 01000150034
    • Zoning: r1

    Construction

    Type & style
    • Home type: SingleFamily
    • Architectural style: Traditional
    • Property subtype: Residential, Single Family Residence
    Materials
    • Concrete, Other
    • Foundation: Concrete Perimeter
    • Roof: Asphalt
    Condition
    • New construction: No
    • Year built: 2007

    Utilities & green energy

    • Electric: 200+ Amp Service
    • Sewer: Public Sewer
    • Water: Well
    • Utilities for property: Underground Utilities

    Community & HOA

    Community
    • Security: 24 Hour Security, Smoke Detector(s)
    • Subdivision: Other
    HOA
    • Has HOA: Yes
    • Services included: Snow Removal
    • HOA fee: $350 annually
    Location
    • Region: Honesdale

    Financial & listing details

    • Price per square foot: $107/sqft
    • Tax assessed value: $1,118,800
    • Annual tax amount: $27,375
    • Date on market: 9/19/2024
    • Cumulative days on market: 14 days
    • Listing terms: Cash,Conventional
    • Road surface type: Paved

    Price history

    DateEventPrice
    11/22/2024Sold$1,300,000-13.3%$107/sqft
    Source: GSBR as distributed by MLS GRID #SC4899 Report a problem
    9/29/2024Pending sale$1,500,000$124/sqft
    Source: PWAR as distributed by MLS GRID #PW242947 Report a problem
    9/14/2024Listed for sale$1,500,000$124/sqft
    Source: PWAR as distributed by MLS GRID #PW242947 Report a problem

    Public tax history

    Tax history is unavailable.

    Neighborhood: 18431

    Nearby schools

    GreatSchools rating
    Get pre-qualified for a loan
    At Zillow Home Loans, we can pre-qualify you in as little as 5 minutes with no impact to your credit score.

    An equal housing lender. NMLS #10287.

    Sell for more on Zillow
    Get a Zillow Showcase℠ listing at no additional cost and you could sell for .
    $1,356,400
    2% more
    +$27,128
    With Zillow Showcase(estimated)
    $1,383,528