Buyers financing fell through. Their loss is your gain with this spacious 6-bedroom, 2.2-bath home. Features include brand-new flooring throughout,creating a fresh and inviting atmosphere along with new leather granite in kitchen. The entire home has been freshly painted,offering a modern touch that complements the abundant natural light. The updated bathrooms boast contemporary fixtures and finishes, making them both functional and stlish. You'lllove the open layout, perfect for entertaining or family gatherings. Located just a short distance from the lake, you can enjoy outdoor activities and serene views. Plus, with shopping and restaurants nearby, convenience is at your fingertips. Dont miss the opportunity to make this spacious home yours!
Closed
Street View
$395,000
36 Hilltop Dr, Lake In The Hills, IL 60156
6beds
3,100sqft
Single Family Residence
Built in 1988
6,696 Square Feet Lot
$424,500 Zestimate®
$127/sqft
$3,075 Estimated rent
Home value
$424,500
$386,000 - $463,000
$3,075/mo
Zestimate® history
Owner options
List your home for rent
$3,075/mo
Rent Zestimate®
Find your next renter with Zillow Rental Manager. Plus, with online applications, you can quickly screen prospective tenants – for free.
$3,075/mo
Rent Zestimate®
Refinance and save
$2,917/mo
Est. payment
Refinancing to a lower rate could help reduce your monthly payments and save thousands over the life of the loan.
$2,917/mo
Est. payment
Explore your selling options
Work with a Zillow partner agent
Leverage their expertise and Zillow's premium Showcase listings to get your home seen by more buyers.
Get startedList with your own agent
Get your home in front of millions of buyers by listing it on Zillow.
Learn how to do itSell it yourself
Take full control of how buyers see your home on Zillow by listing For Sale by Owner (FSBO).
List your homeWhat's special
Contemporary fixtures and finishesUpdated bathroomsSerene viewsAbundant natural lightOpen layoutBrand-new flooringOutdoor activities
Zillow last checked:
Listing updated:
Listed by:
Kristi Langton, GRI 855-455-4652,
Northwest Suburban Real Estate
Bought with:
Luis Serrano
Keller Williams Thrive
Source: MRED as distributed by MLS GRID,MLS#: 12201171
Facts & features
Interior
Bedrooms & bathrooms
- Bedrooms: 6
- Bathrooms: 4
- Full bathrooms: 2
- 1/2 bathrooms: 2
Rooms
- Room types: Bedroom 5, Bedroom 6, Den
Primary bedroom
- Features: Flooring (Carpet), Bathroom (Full)
- Level: Second
- Area: 300 Square Feet
- Dimensions: 15X20
Bedroom 2
- Features: Flooring (Carpet)
- Level: Second
- Area: 150 Square Feet
- Dimensions: 15X10
Bedroom 3
- Features: Flooring (Carpet)
- Level: Second
- Area: 168 Square Feet
- Dimensions: 14X12
Bedroom 4
- Features: Flooring (Carpet)
- Level: Second
- Area: 121 Square Feet
- Dimensions: 11X11
Bedroom 5
- Features: Flooring (Carpet)
- Level: Second
- Area: 144 Square Feet
- Dimensions: 12X12
Bedroom 6
- Features: Flooring (Carpet)
- Level: Second
- Area: 144 Square Feet
- Dimensions: 12X12
Den
- Features: Flooring (Vinyl)
- Level: Main
- Area: 294 Square Feet
- Dimensions: 21X14
Dining room
- Features: Flooring (Vinyl)
- Level: Main
- Area: 252 Square Feet
- Dimensions: 18X14
Family room
- Features: Flooring (Vinyl)
- Level: Main
- Area: 345 Square Feet
- Dimensions: 15X23
Kitchen
- Features: Kitchen (Pantry-Closet), Flooring (Vinyl)
- Level: Main
- Area: 234 Square Feet
- Dimensions: 13X18
Living room
- Features: Flooring (Hardwood)
- Level: Main
- Area: 156 Square Feet
- Dimensions: 13X12
Heating
- Natural Gas
Cooling
- Central Air
Appliances
- Included: Stainless Steel Appliance(s)
Features
- Basement: Unfinished,Crawl Space,Partial
- Number of fireplaces: 1
- Fireplace features: Wood Burning, Living Room
Interior area
- Total structure area: 0
- Total interior livable area: 3,100 sqft
Property
Parking
- Total spaces: 2
- Parking features: Asphalt, Garage Door Opener, On Site, Attached, Garage
- Attached garage spaces: 2
- Has uncovered spaces: Yes
Accessibility
- Accessibility features: No Disability Access
Features
- Stories: 2
Lot
- Size: 6,696 Square Feet
- Dimensions: 72X93
Details
- Parcel number: 1929281004
- Special conditions: None
Construction
Type & style
- Home type: SingleFamily
- Property subtype: Single Family Residence
Materials
- Vinyl Siding
Condition
- New construction: No
- Year built: 1988
Utilities & green energy
- Sewer: Public Sewer
- Water: Public
Community & HOA
HOA
- Services included: None
Location
- Region: Lake In The Hills
Financial & listing details
- Price per square foot: $127/sqft
- Tax assessed value: $411,939
- Annual tax amount: $10,437
- Date on market: 10/31/2024
- Listing terms: FHA
- Ownership: Fee Simple
Price history
| Date | Event | Price |
|---|---|---|
| 3/14/2025 | Sold | $395,000-1.2%$127/sqft |
Source:  MRED as distributed by MLS GRID #12201171 Report a problem MRED as distributed by MLS GRID #12201171 Report a problem | ||
| 2/10/2025 | Contingent | $399,900$129/sqft |
Source: MRED as distributed by MLS GRID #12201171 Report a problem | ||
| 2/7/2025 | Listed for sale | $399,900$129/sqft |
Source: MRED as distributed by MLS GRID #12201171 Report a problem | ||
| 1/12/2025 | Contingent | $399,900$129/sqft |
Source: MRED as distributed by MLS GRID #12201171 Report a problem | ||
| 10/31/2024 | Listed for sale | $399,900+166.6%$129/sqft |
Source: MRED as distributed by MLS GRID #12201171 Report a problem | ||
| 11/19/2018 | Sold | $150,000-46.4%$48/sqft |
Source: Public Record Report a problem | ||
| 2/22/2011 | Sold | $280,000-6.6%$90/sqft |
Source: Public Record Report a problem | ||
| 5/19/2008 | Listing removed | $299,900$97/sqft |
Source: Homes & Land #06787412 Report a problem | ||
| 4/26/2008 | Listed for sale | $299,900$97/sqft |
Source: Homes & Land #06787412 Report a problem | ||
Public tax history
| Year | Property taxes | Tax assessment |
|---|---|---|
| 2024 | $10,875 +4.2% | $137,313 +11.8% |
| 2023 | $10,437 +14.4% | $122,809 +17.9% |
| 2022 | $9,123 +3.5% | $104,145 +7.3% |
| 2021 | $8,812 +2.3% | $97,023 +3.7% |
| 2020 | $8,615 | $93,588 +4.5% |
| 2019 | -- | $89,575 +13.1% |
| 2018 | $7,778 +1.5% | $79,183 +6.2% |
| 2017 | $7,660 +1% | $74,595 +6.6% |
| 2016 | $7,586 | $69,964 +30.2% |
| 2013 | $7,586 | $53,744 -14.7% |
| 2011 | -- | $62,998 -6.4% |
| 2010 | -- | $67,327 -27.9% |
| 2009 | -- | $93,324 |
| 2008 | -- | $93,324 +5.8% |
| 2006 | -- | $88,220 -12.5% |
| 2005 | $5,105 +4.1% | $100,792 +7% |
| 2004 | $4,905 +5.2% | $94,234 +10.6% |
| 2003 | $4,662 +8.1% | $85,210 +34.3% |
| 2002 | $4,312 +2.7% | $63,431 +5.7% |
| 2001 | $4,200 +5.4% | $59,987 +3.7% |
| 2000 | $3,985 | $57,847 |
Find assessor info on the county website
Neighborhood: 60156
Nearby homes
- $281,1003 bd1 ba1k sqft34 Hilltop Dr, Lake In The Hills, IL 60156Off Market
- $374,0003 bd3 ba1.4k sqft510 Bernyce St, Lake In The Hills, IL 60156Sold
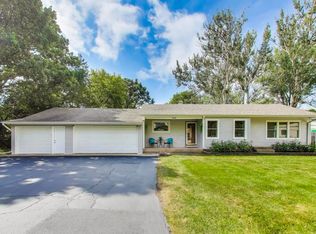
- $291,9003 bd1 ba1k sqft32 Hilltop Dr, Lake In The Hills, IL 60156Off Market
- $314,200-- bd1 ba1.1k sqft508 Bernyce St, Lake In The Hills, IL 60156Off Market
- $377,100-- bd3 ba1.9k sqft321 Pocahontas Trl, Lake In The Hills, IL 60156Off Market
- $272,900-- bd1 ba960 sqft319 Pocahontas Trl, Lake In The Hills, IL 60156Off Market
- $307,3003 bd1 ba1k sqft323 Pocahontas Trl, Lake In The Hills, IL 60156Off Market
- $356,9004 bd3 ba1.3k sqft30 Hilltop Dr, Lake In The Hills, IL 60156Off Market
Nearby schools
GreatSchools rating
- 6/10Lake In The Hills Elementary SchoolGrades: K-5Distance: 0.3 mi
- 6/10Algonquin Middle SchoolGrades: 6-8Distance: 2.3 mi
- 8/10Harry D Jacobs High SchoolGrades: 9-12Distance: 1.6 mi
Schools provided by the listing agent
- District: 300
Source: MRED as distributed by MLS GRID. This data may not be complete. We recommend contacting the local school district to confirm school assignments for this home.
Get a cash offer in 3 minutes
Find out how much your home could sell for in as little as 3 minutes with a no-obligation cash offer.
Estimated market value
$424,500
Get a cash offer in 3 minutes
Find out how much your home could sell for in as little as 3 minutes with a no-obligation cash offer.
Estimated market value
$424,500
- Illinois
- McHenry County
- Lake in the Hills
- 60156
- 36 Hilltop Dr
Nearby cities
Nearby zip codes
Other Lake in the Hills Topics
- Apartments for Rent in 60156
- Houses for Sale in 60156
- Houses for Rent in 60156
- 60156 Real Estate
- Lake in the Hills Condos
- Houses for Sale in Lake in the Hills
- Newest Listings in Lake in the Hills
- Lake in the Hills Home Values
- Lake in the Hills Real Estate Agents
- Lake in the Hills Refinance
- Lake in the Hills Mortgage Rates
