36 Holbrook Rd is a charming 3-bedroom, 1-bath Cape in a desirable North Andover location, offering the rare convenience of one-floor living. All finished living space is thoughtfully arranged on the first floor, making everyday life easy, while the second floor remains a blank canvas ready for your vision—an expanded primary suite, additional bedrooms, a home office, or a bonus room. The choice is yours to make. Enjoy a beautiful, level yard perfect for relaxing, gardening, or entertaining, plus a one-car garage for added convenience. The large unfinished basement offers excellent storage now, with exciting potential for future finished living space down the road. This is a home built for flexibility, offering both immediate livability and long-term opportunity to make it entirely your own. Ideally located near schools, shopping, and major commuting routes, this Cape blends charm, function, and untapped potential in one exciting package.
Sold for $541,000
Zestimate®
$541,000
36 Holbrook Rd, North Andover, MA 01845
3beds
1,090sqft
Single Family Residence
Built in 1946
10,001 Square Feet Lot
$541,000 Zestimate®
$496/sqft
$3,116 Estimated rent
Home value
$541,000
$503,000 - $584,000
$3,116/mo
Zestimate® history
Owner options
List your home for rent
$3,116/mo
Rent Zestimate®
Find your next renter with Zillow Rental Manager. Plus, with online applications, you can quickly screen prospective tenants – for free.
$3,116/mo
Rent Zestimate®
Refinance and save
$3,678/mo
Est. payment
Refinancing to a lower rate could help reduce your monthly payments and save thousands over the life of the loan.
$3,678/mo
Est. payment
Explore your selling options
Work with a Zillow partner agent
Leverage their expertise and Zillow's premium Showcase listings to get your home seen by more buyers.
Get startedList with your own agent
Get your home in front of millions of buyers by listing it on Zillow.
Learn how to do itSell it yourself
Take full control of how buyers see your home on Zillow by listing For Sale by Owner (FSBO).
List your homeWhat's special
Zillow last checked:
Listing updated:
Listed by:
Shannon McInnis 978-697-6953,
Lyv Realty 978-533-8000
Bought with:
Sean Page
Signature Page Real Estate, LLC
Source: MLS PIN,MLS#: 73553748
Facts & features
Interior
Bedrooms & bathrooms
- Bedrooms: 3
- Bathrooms: 1
- Full bathrooms: 1
Primary bedroom
- Level: First
- Area: 150.93
- Dimensions: 12.9 x 11.7
Bedroom 2
- Level: First
- Area: 167.28
- Dimensions: 13.6 x 12.3
Bedroom 3
- Level: First
- Area: 153.72
- Dimensions: 12.2 x 12.6
Primary bathroom
- Features: No
Bathroom 1
- Level: First
- Area: 47.53
- Dimensions: 4.9 x 9.7
Kitchen
- Level: First
- Area: 235.17
- Dimensions: 20.1 x 11.7
Living room
- Level: First
- Area: 221.4
- Dimensions: 18 x 12.3
Heating
- Steam, Natural Gas
Cooling
- Central Air
Appliances
- Included: Gas Water Heater
Features
- Flooring: Carpet, Hardwood
- Basement: Full,Unfinished
- Has fireplace: No
Interior area
- Total structure area: 1,090
- Total interior livable area: 1,090 sqft
- Finished area above ground: 1,090
Property
Parking
- Total spaces: 3
- Parking features: Attached, Paved Drive, Off Street
- Attached garage spaces: 1
- Uncovered spaces: 2
Lot
- Size: 10,001 Square Feet
Details
- Parcel number: 2065050
- Zoning: R4
Construction
Type & style
- Home type: SingleFamily
- Architectural style: Cape
- Property subtype: Single Family Residence
Materials
- Foundation: Stone
- Roof: Shingle
Condition
- Year built: 1946
Utilities & green energy
- Sewer: Public Sewer
- Water: Public
Community & HOA
HOA
- Has HOA: No
Location
- Region: North Andover
Financial & listing details
- Price per square foot: $496/sqft
- Tax assessed value: $509,700
- Annual tax amount: $5,739
- Date on market: 9/9/2026
Price history
| Date | Event | Price |
|---|---|---|
| 8/27/2026 | Sold | $541,000+3%$496/sqft |
Source: MLS PIN #73553748 Report a problem | ||
| 8/11/2026 | Pending sale | $524,999$482/sqft |
Source: MLS PIN #73553748 Report a problem | ||
| 7/29/2026 | Contingent | $524,999$482/sqft |
Source: MLS PIN #73553748 Report a problem | ||
| 7/22/2026 | Listed for sale | $524,999$482/sqft |
Source: MLS PIN #73553748 Report a problem | ||
Public tax history
| Year | Property taxes | Tax assessment |
|---|---|---|
| 2025 | $5,739 +3.7% | $509,700 +2.2% |
| 2024 | $5,533 +3.2% | $498,900 +13.9% |
| 2023 | $5,362 | $438,100 |
| 2022 | $5,362 +2.1% | $438,100 +18.2% |
| 2021 | $5,251 +4.9% | $370,600 +1.8% |
| 2020 | $5,004 +2.5% | $364,200 |
| 2019 | $4,884 -7.7% | $364,200 |
| 2018 | $5,292 +21.4% | $364,200 +19.3% |
| 2017 | $4,360 +1.2% | $305,300 +1.2% |
| 2016 | $4,307 +4.4% | $301,800 +5.2% |
| 2015 | $4,127 +1.1% | $286,800 +1.3% |
| 2014 | $4,081 +5% | $283,200 |
| 2013 | $3,886 +5.8% | $283,200 +7.3% |
| 2012 | $3,673 +2.9% | $263,900 |
| 2011 | $3,568 +5.5% | $263,900 -0.6% |
| 2010 | $3,381 -1.7% | $265,400 -9.3% |
| 2009 | $3,440 +3.1% | $292,500 |
| 2008 | $3,335 +4.2% | $292,500 -4.5% |
| 2007 | $3,202 +0.5% | $306,400 +7.2% |
| 2006 | $3,185 +3.8% | $285,900 +7.4% |
| 2005 | $3,068 +2.5% | $266,300 +4.6% |
| 2004 | $2,994 +11.1% | $254,600 +23.9% |
| 2003 | $2,696 +12.2% | $205,500 +8.3% |
| 2002 | $2,403 +17.9% | $189,800 +38.8% |
| 2000 | $2,038 +20.8% | $136,700 +10.7% |
| 1996 | $1,687 | $123,500 |
Find assessor info on the county website
Neighborhood: 01845
Nearby homes
- $607,7003 bd1 ba1.7k sqft28 Holbrook Rd, North Andover, MA 01845Off Market
- $804,7003 bd2 ba1.6k sqft35 Putnam Rd, North Andover, MA 01845Off Market
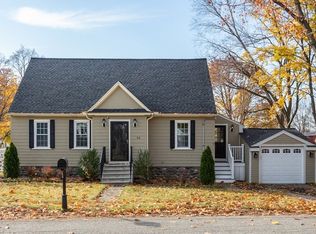
- $700,1004 bd2 ba1.9k sqft37 Hamilton Rd, North Andover, MA 01845Off Market
- $535,0002 bd1 ba888 sqft27 Putnam Rd, North Andover, MA 01845Off Market
- $659,7003 bd2 ba1.9k sqft31 Holbrook Rd, North Andover, MA 01845Off Market
- $707,6003 bd1 ba1.6k sqft41 Holbrook Rd, North Andover, MA 01845Off Market
- $637,0003 bd1 ba1.4k sqft29 Hamilton Rd, North Andover, MA 01845Off Market
- $678,6003 bd2 ba1.5k sqft20 Holbrook Rd, North Andover, MA 01845Off Market
Nearby schools
GreatSchools rating
- 7/10Thomson Elementary SchoolGrades: 1-5Distance: 0.2 mi
- 7/10North Andover Middle SchoolGrades: 6-8Distance: 0.5 mi
- 9/10North Andover High SchoolGrades: 9-12Distance: 0.9 mi
Get a cash offer in 3 minutes
Find out how much your home could sell for in as little as 3 minutes with a no-obligation cash offer.
Estimated market value
$541,000
Get a cash offer in 3 minutes
Find out how much your home could sell for in as little as 3 minutes with a no-obligation cash offer.
Estimated market value
$541,000
- Massachusetts
- Essex County
- North Andover
- 01845
- 36 Holbrook Rd
