Skip main navigation
Sold for $266,000
  • $266,000

    36 Holden St APT A, North Adams, MA 01247

    1beds
    1,434sqft
    Condominium
    Built in 1873
    -- sqft lot
    $269,900 Zestimate®
    $185/sqft
    $2,015 Estimated rent

    Home value

    $269,900

    $243,000 - $297,000

    $2,015/mo

    Zestimate® history
    Loading
    Loading...

    Owner options

    List your home for rent

    $2,015/mo

    Rent Zestimate®

    Find your next renter with Zillow Rental Manager. Plus, with online applications, you can quickly screen prospective tenants – for free.

    Learn more

    $2,015/mo

    Rent Zestimate®

    Refinance and save

    $1,687/mo

    Est. payment

    Refinancing to a lower rate could help reduce your monthly payments and save thousands over the life of the loan.

    See today's rates

    $1,687/mo

    Est. payment

    Explore your selling options

    Work with a Zillow partner agent

    Leverage their expertise and Zillow's premium Showcase listings to get your home seen by more buyers.

    Get started

    List with your own agent

    Get your home in front of millions of buyers by listing it on Zillow.

    Learn how to do it

    Sell it yourself

    Take full control of how buyers see your home on Zillow by listing For Sale by Owner (FSBO).

    List your home

    What's special

    In-unit laundryEnd unitHardwood floorsDecorative original fireplaceMountain and city viewsGas cookingViews of mass moca
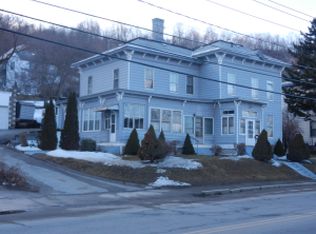
    Historic charm meets modern comfort in this light-filled end unit in the Blackington Block. This 1-bedroom condo offers views of Mass MoCA, plus mountain and city views in three directions. Interior features include hardwood floors, 10' ceilings, central A/C, in-unit laundry, gas cooking, and a decorative original fireplace. Enjoy easy access to downtown shops, dining, and galleries. Just minutes to Williams College and The Clark Art Institute. Call today for your exclusive showing!

    Zillow last checked:

    Listing updated:

    Listed by:

    Erin M. Scott 413-281-0437,

    BURNHAM GOLD REAL ESTATE, LLC

    Bought with:

    Erin M. Scott, 009530759

    BURNHAM GOLD REAL ESTATE, LLC

    Source: BCMLS,MLS#: 246997MLS Logo

    Facts & features

    Interior

    Bedrooms & bathrooms
    • Bedrooms: 1
    • Bathrooms: 1
    • Full bathrooms: 1
    Primary bedroom
    • Description: Carpet , double closet
    • Level: Second
    • Area: 329.42 Square Feet
    • Dimensions: 18.10x18.20
    Full bathroom
    • Description: Ceramic, 2 entrances, linen closet
    • Level: Second
    • Area: 92.61 Square Feet
    • Dimensions: 14.70x6.30
    Dining room
    • Description: Wood floor
    • Level: Second
    • Area: 232.7 Square Feet
    • Dimensions: 13.00x17.90
    Foyer
    • Description: Main entrance from Holden St, Coat closet
    • Level: Second
    • Area: 40.3 Square Feet
    • Dimensions: 6.50x6.20
    Foyer
    • Description: Back hall entrance - off parking lot
    • Level: Second
    • Area: 53.4 Square Feet
    • Dimensions: 8.90x6.00
    Kitchen
    • Description: Wood Floor, Eat in
    • Level: Second
    • Area: 165.64 Square Feet
    • Dimensions: 16.40x10.10
    Laundry
    • Description: off back hallway
    • Level: Second
    • Area: 32.13 Square Feet
    • Dimensions: 6.30x5.10
    Living room
    • Description: Wood floor , decorative fireplace
    • Level: Second
    • Area: 293.02 Square Feet
    • Dimensions: 16.10x18.20
    Heating
    • Nat Gas, Hot Water
    Cooling
    • Central Air
    Appliances
    • Included: Dishwasher, Disposal, Dryer, Range, Refrigerator, Washer
    • Laundry: In Unit
    Features
    • Cable Avail, Fireplace(s)
    • Flooring: Carpet, Ceramic Tile, Wood
    • Basement: Full
    • Has fireplace: Yes
    Interior area
    • Total structure area: 1,434
    • Total interior livable area: 1,434 sqft

    Property

    Parking
    • Parking features: Off Street
    Features
    • Stories: 1
    • Has view: Yes
    • View description: Scenic, Hill/Mountain, Distant
    Details
    • Parcel number: 126 0 H36A
    • Zoning description: Residential, Multi

    Construction

    Type & style
    • Home type: Condo
    • Architectural style: End Unit
    • Property subtype: Condominium
    • Attached to another structure: Yes
    Materials
    • Roof: Other,Rubber
    Condition
    • Year built: 1873

    Utilities & green energy

    • Electric: 100 Amp Service
    • Sewer: Public Sewer
    • Water: Public

    Community & neighborhood

    Community
    • Community features: Pets Allowed
    Location
    • Region: North Adams

    HOA & financial

    HOA
    • Has HOA: Yes
    • HOA fee: $620 monthly
    • Services included: Heat, Hot Water, Sewer, Trash, Water
    • Association name: holden street condo

    Price history

    DateEventPrice
    9/12/2025Sold$266,000-1.1%$185/sqft
    Source: BCMLS #246997 Report a problem
    8/12/2025Pending sale$269,000$188/sqft
    Source: BCMLS #246997 Report a problem
    7/10/2025Listed for sale$269,000+45.4%$188/sqft
    Source: BCMLS #246997 Report a problem
    10/30/2020Sold$185,000$129/sqft
    Source: BCMLS #232363 Report a problem
    7/31/2017Listing removed$1,095$1/sqft
    Source: CT Management Group, LLC Report a problem
    7/11/2017Listed for rent$1,095$1/sqft
    Source: CT Management Group, LLC Report a problem
    7/31/2013Listing removed$1,095$1/sqft
    Source: Scarafoni Associates Report a problem
    7/20/2013Listed for rent$1,095$1/sqft
    Source: Scarafoni Associates Report a problem

    Public tax history

    YearProperty taxesTax assessment
    2025$3,327 +6.3%$199,100 +9%
    2024$3,131 -3.2%$182,700 -0.2%
    2023$3,235 +10.4%$183,100 +15.8%
    2022$2,930 +4.5%$158,100 +5%
    2021$2,803 -2.6%$150,600 -2.5%
    2020$2,877 -2.5%$154,500
    2019$2,952 +3.9%$154,500
    2018$2,840 +5.5%$154,500 +1.4%
    2017$2,693 +1.6%$152,400
    2016$2,650 -14%$152,400 -17.4%
    2015$3,081 +4.8%$184,600
    2014$2,939 +4.1%$184,600
    2013$2,824 +1.6%$184,600 -1.5%
    2012$2,779 +5.9%$187,500
    2011$2,625 +12.5%$187,500
    2010$2,333 +10%$187,500 +3.5%
    2009$2,121 +3.5%$181,100
    2008$2,050 $181,100

    Find assessor info on the county website

    Neighborhood: 01247

    Nearby schools

    GreatSchools rating
    Schools provided by the listing agent
    • Elementary: Colegrove Park
    • Middle: Drury
    • High: Drury

    Source: BCMLS. This data may not be complete. We recommend contacting the local school district to confirm school assignments for this home.

    Get pre-qualified for a loan
    At Zillow Home Loans, we can pre-qualify you in as little as 5 minutes with no impact to your credit score.

    An equal housing lender. NMLS #10287.