Skip main navigation
Closed
  • $415,000

    36 Holiday Dr, Arden, NC 28704

    3beds
    2,412sqft
    Townhouse
    Built in 2019
    0.06 Acres Lot
    $420,800 Zestimate®
    $172/sqft
    $2,906 Estimated rent

    Home value

    $420,800

    $400,000 - $442,000

    $2,906/mo

    Zestimate® history
    Loading
    Loading...

    Owner options

    List your home for rent

    $2,906/mo

    Rent Zestimate®

    Find your next renter with Zillow Rental Manager. Plus, with online applications, you can quickly screen prospective tenants – for free.

    Learn more

    $2,906/mo

    Rent Zestimate®

    Refinance and save

    $2,712/mo

    Est. payment

    Refinancing to a lower rate could help reduce your monthly payments and save thousands over the life of the loan.

    See today's rates

    $2,712/mo

    Est. payment

    Explore your selling options

    Work with a Zillow partner agent

    Leverage their expertise and Zillow's premium Showcase listings to get your home seen by more buyers.

    Get started

    List with your own agent

    Get your home in front of millions of buyers by listing it on Zillow.

    Learn how to do it

    Sell it yourself

    Take full control of how buyers see your home on Zillow by listing For Sale by Owner (FSBO).

    List your home

    What's special

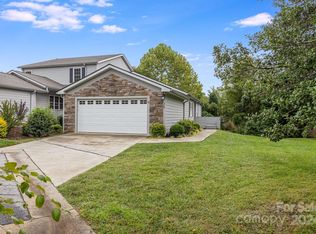
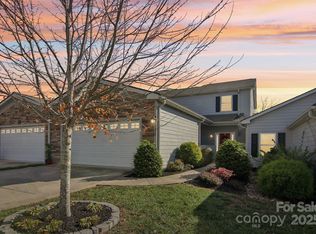
    Nestled within the coveted Royal Pines neighborhood, this immaculate townhouse blends convenience with serenity. Just moments away from the Biltmore Park Town Center and surrounded by the diverse array of amenities along Airport Road. This residence offers the epitome of modern living. Featuring a sophisticated main bedroom on the first level, complemented by a stylish kitchen boasting granite countertops and elegant hardwood flooring, this newer townhome exudes contemporary elegance. Upstairs, two spacious bedrooms and a full bathroom provide ample privacy for guests or a home office. With a two-car garage, expansive deck with a canopy, and additional storage space, this home seamlessly combines functionality with charm. Whether you crave proximity to premier shopping hubs, effortless access to the airport, or convenient travel via I-26, this property caters to every aspect of your lifestyle, ensuring a life of unparalleled comfort and pleasure.

    Zillow last checked:

    Listing updated:

    Listing Provided by:

    Margaret Roy margaret.roy@allentate.com,

    Howard Hanna Beverly-Hanks

    Bought with:

    Sharon Carlyle

    Howard Hanna Beverly-Hanks

    Source: Canopy MLS as distributed by MLS GRID,MLS#: 4106884MLS Logo

    Facts & features

    Interior

    Bedrooms & bathrooms
    • Bedrooms: 3
    • Bathrooms: 3
    • Full bathrooms: 2
    • 1/2 bathrooms: 1
    • Main level bedrooms: 1
    Primary bedroom
    • Level: Main
    Primary bedroom
    • Level: Main
    Bedroom s
    • Level: Upper
    Bedroom s
    • Level: Upper
    Bedroom s
    • Level: Upper
    Bedroom s
    • Level: Upper
    Bathroom half
    • Level: Main
    Bathroom full
    • Level: Upper
    Bathroom half
    • Level: Main
    Bathroom full
    • Level: Upper
    Breakfast
    • Level: Main
    Breakfast
    • Level: Main
    Dining area
    • Level: Main
    Dining area
    • Level: Main
    Kitchen
    • Level: Main
    Kitchen
    • Level: Main
    Living room
    • Level: Main
    Living room
    • Level: Main
    Heating
    • Central, Forced Air, Natural Gas
    Cooling
    • Central Air, Heat Pump
    Appliances
    • Included: Dishwasher, Dryer, Electric Range, Exhaust Fan, Exhaust Hood, Microwave, Oven, Refrigerator, Tankless Water Heater, Washer, Washer/Dryer
    • Laundry: In Kitchen
    Features
    • Kitchen Island, Open Floorplan, Storage, Walk-In Closet(s)
    • Flooring: Tile, Wood
    • Doors: Sliding Doors
    • Windows: Insulated Windows
    • Has basement: No
    Interior area
    • Total structure area: 2,412
    • Total interior livable area: 2,412 sqft
    • Finished area above ground: 2,412
    • Finished area below ground: 0

    Property

    Parking
    • Total spaces: 2
    • Parking features: Driveway, Attached Garage, Garage Door Opener, Garage Faces Front, Garage on Main Level
    • Attached garage spaces: 2
    • Has uncovered spaces: Yes
    Features
    • Levels: One and One Half
    • Stories: 1
    • Entry location: Main
    • Patio & porch: Deck, Front Porch
    • Exterior features: Lawn Maintenance, Storage
    Lot
    • Size: 0.06 Acres
    • Features: Level
    Details
    • Parcel number: 965434006900000
    • Zoning: CI
    • Special conditions: Standard

    Construction

    Type & style
    • Home type: Townhouse
    • Property subtype: Townhouse
    Materials
    • Hardboard Siding, Stone Veneer
    • Foundation: Crawl Space
    • Roof: Composition
    Condition
    • New construction: No
    • Year built: 2019

    Utilities & green energy

    • Sewer: Public Sewer
    • Water: City

    Community & neighborhood

    Location
    • Region: Arden
    • Subdivision: Royal Pines Village

    HOA & financial

    HOA
    • Has HOA: Yes
    • HOA fee: $300 monthly

    Other

    Other facts
    • Listing terms: Cash,Conventional
    • Road surface type: Concrete, Paved

    Price history

    DateEventPrice
    8/15/2024Sold$415,000$172/sqft
    Source: Canopy MLS as distributed by MLS GRID #4106884 Report a problem
    5/30/2024Price change$415,000-2.4%$172/sqft
    Source: Canopy MLS as distributed by MLS GRID #4106884 Report a problem
    4/4/2024Price change$425,000-3.4%$176/sqft
    Source: Canopy MLS as distributed by MLS GRID #4106884 Report a problem
    3/8/2024Price change$440,000-2.2%$182/sqft
    Source: Canopy MLS as distributed by MLS GRID #4106884 Report a problem
    2/9/2024Listed for sale$450,000+2.4%$187/sqft
    Source: Canopy MLS as distributed by MLS GRID #4106884 Report a problem
    11/15/2022Sold$439,500$182/sqft
    Source: Canopy MLS as distributed by MLS GRID #3909060 Report a problem
    10/2/2022Pending sale$439,500$182/sqft
    Source: Canopy MLS as distributed by MLS GRID #3909060 Report a problem
    9/30/2022Listed for sale$439,500+34.4%$182/sqft
    Source: Canopy MLS as distributed by MLS GRID #3909060 Report a problem
    10/1/2019Sold$327,000$136/sqft
    Source: Public Record Report a problem

    Public tax history

    YearProperty taxesTax assessment
    2025$3,313 +6.6%$335,200
    2024$3,107 -0.1%$335,200 -2.9%
    2023$3,109 +1.1%$345,100
    2022$3,075 $345,100
    2021$3,075 -2%$345,100 +5.3%
    2020$3,138 $327,600

    Find assessor info on the county website

    Neighborhood: 28704

    Nearby schools

    GreatSchools rating
    Schools provided by the listing agent
    • Elementary: Avery's Creek/Koontz
    • Middle: Valley Springs
    • High: T.C. Roberson

    Source: Canopy MLS as distributed by MLS GRID. This data may not be complete. We recommend contacting the local school district to confirm school assignments for this home.

    Get a cash offer in 3 minutes
    Find out how much your home could sell for in as little as 3 minutes with a no-obligation cash offer.
    Estimated market value
    $420,800
    Get a cash offer in 3 minutes
    Find out how much your home could sell for in as little as 3 minutes with a no-obligation cash offer.
    Estimated market value
    $420,800