Skip main navigation
Off market
  • $281,800

    36 Holiday Island Dr, Holiday Island, AR 72631

    4beds
    1,822sqft
    SingleFamily
    Built in 1991
    10,018 Square Feet Lot
    $281,800 Zestimate®
    $155/sqft
    $2,845 Estimated rent

    Home value

    $281,800

    $265,000 - $299,000

    $2,845/mo

    Zestimate® history
    Loading
    Loading...

    Owner options

    List your home for rent

    $2,845/mo

    Rent Zestimate®

    Find your next renter with Zillow Rental Manager. Plus, with online applications, you can quickly screen prospective tenants – for free.

    Learn more

    $2,845/mo

    Rent Zestimate®

    Refinance and save

    $1,700/mo

    Est. payment

    Refinancing to a lower rate could help reduce your monthly payments and save thousands over the life of the loan.

    See today's rates

    $1,700/mo

    Est. payment

    Explore your selling options

    Work with a Zillow partner agent

    Leverage their expertise and Zillow's premium Showcase listings to get your home seen by more buyers.

    Get started

    List with your own agent

    Get your home in front of millions of buyers by listing it on Zillow.

    Learn how to do it

    Sell it yourself

    Take full control of how buyers see your home on Zillow by listing For Sale by Owner (FSBO).

    List your home

    What's special

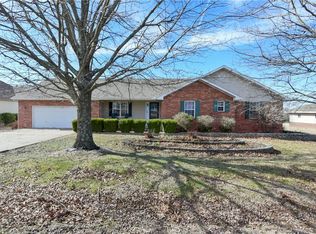
    This incredible home ON the golf course is ready for you! This house has all hard surfaced flooring of LVT, metal 30-year roof, new HVAC in January 2020, New Water heater 2019 Completely screened in 10x16 patio, 992 sq ft garage with golf cart bay, Pellet stove and 1600 lbs of pellet to convey, fridge, washer and dryer convey at no charge! Fourth bedroom has half bath and private access from patio or garage. Would make awesome MIL Quarters!

    This property is off market, which means it's not currently listed for sale or rent on Zillow. This may be different from what's available on other websites or public sources.
    Facts & features

    Interior

    Bedrooms & bathrooms
    • Bedrooms: 4
    • Bathrooms: 3
    • Full bathrooms: 2
    • 1/2 bathrooms: 1
    Heating
    • Forced air, Heat pump, Electric
    Cooling
    • Central
    Appliances
    • Included: Dishwasher, Garbage disposal, Microwave, Refrigerator, Washer
    • Laundry: Washer/Dryer Connection, Washer
    Features
    • Ceiling Fan(s), Attic Storage, Walk-In Closet(s), Built-in Features, Blinds, Ice Maker Connection, Washer/Dryer Connection
    • Flooring: Tile, Linoleum / Vinyl
    • Windows: Double Pane Windows, Wood Frames
    • Has fireplace: Yes
    Interior area
    • Structure area source: seller
    • Total interior livable area: 1,822 sqft

    Property

    Parking
    • Total spaces: 3
    • Parking features: Garage - Attached
    Features
    • Patio & porch: Covered
    • Exterior features: Brick
    • Pool features: Community
    • Fencing: Fenced, Back Yard
    • Waterfront features: Lake
    • Body of water: Table Rock Lake
    • Frontage type: Golf Course
    Lot
    • Size: 10,018 sqft
    • Features: Level, Cleared, Views, Landscaped, Resort Property
    • Residential vegetation: Cleared
    Details
    • Parcel number: 32002734000
    • Zoning description: Residential

    Construction

    Type & style
    • Home type: SingleFamily
    Materials
    • Frame
    • Foundation: Slab
    • Roof: Metal
    Condition
    • Year built: 1991

    Utilities & green energy

    • Water: Public
    • Utilities for property: Cable Connected
    Green energy
    • Green verification: Unknown

    Community & neighborhood

    Security
    • Security features: Security Service, Smoke Detector(s)
    Location
    • Region: Holiday Island

    HOA & financial

    HOA
    • Has HOA: Yes
    • HOA fee: $66 monthly
    • Amenities included: Clubhouse, Pool, Security, Tennis Court(s), Playground, Trail(s), Recreation Room, Park
    • Services included: Snow Removal, Security, Call Lister

    Other

    Other facts
    • Roof: Metal
    • ViewYN: true
    • WaterSource: Public
    • RoadSurfaceType: Paved
    • WaterfrontFeatures: Lake
    • Appliances: Dishwasher, Refrigerator, Garbage Disposal, Washer, Microwave Vent, Built In Separate
    • AssociationYN: true
    • FireplaceYN: true
    • InteriorFeatures: Ceiling Fan(s), Attic Storage, Walk-In Closet(s), Built-in Features, Blinds, Ice Maker Connection, Washer/Dryer Connection
    • Heating: Electric, Heat Pump, Central
    • GarageYN: true
    • AttachedGarageYN: true
    • ZoningDescription: Residential
    • HeatingYN: true
    • CoolingYN: true
    • FoundationDetails: Slab
    • FireplacesTotal: 1
    • RoomsTotal: 7
    • AssociationFeeIncludes: Snow Removal, Security, Call Lister
    • BusinessType: Residential
    • ConstructionMaterials: Brick, Cedar
    • Fencing: Fenced, Back Yard
    • WindowFeatures: Double Pane Windows, Wood Frames
    • Cooling: Heat Pump, Central Air Conditioning, Electric
    • LotFeatures: Level, Cleared, Views, Landscaped, Resort Property
    • Flooring: Ceramic Tile, Vinyl
    • LivingAreaSource: Seller
    • Utilities: Cable Connected
    • LaundryFeatures: Washer/Dryer Connection, Washer
    • CoveredSpaces: 3
    • Vegetation: Cleared
    • SecurityFeatures: Security Service, Smoke Detector(s)
    • PoolFeatures: Community
    • FrontageType: Golf Course
    • StructureType: House
    • AssociationAmenities: Clubhouse, Pool, Security, Tennis Court(s), Playground, Trail(s), Recreation Room, Park
    • View: Golf Course
    • PatioAndPorchFeatures: Covered
    • BuildingAreaSource: seller
    • WaterBodyName: Table Rock Lake
    • GreenBuildingVerificationType: Unknown
    • AssociationName: HISID
    • AssociationPhone: 479-253-9700
    • MlsStatus: Active
    • TaxAnnualAmount: 1332
    • Road surface type: Paved

    Price history

    DateEventPrice
    1/15/2021Sold$184,000-4.9%$101/sqft
    Source: ArkansasOne MLS #1159773 Report a problem
    9/5/2020Price change$193,500-0.5%$106/sqft
    Source: Holiday Island Realty #1159773 Report a problem
    8/13/2020Price change$194,500-2.5%$107/sqft
    Source: Keller Williams Market Pro Realty Branch Office #1147940 Report a problem
    6/1/2020Price change$199,500-7.2%$109/sqft
    Source: Keller Williams Market Pro Realty Branch Office #1147940 Report a problem
    5/29/2020Listed for sale$215,000+31.9%$118/sqft
    Source: Keller Williams Market Pro Realty Branch Office #1147940 Report a problem
    12/3/2018Sold$163,000-3.6%$89/sqft
    Source: ArkansasOne MLS #1062799 Report a problem
    11/25/2018Pending sale$169,000$93/sqft
    Source: Bentonville - WEICHERT, REALTORS - The Griffin Company #1062799 Report a problem
    8/10/2018Listed for sale$169,000$93/sqft
    Source: Weichert, REALTORS Griffin Company- Bentonville #1062799 Report a problem
    7/19/2018Pending sale$169,000$93/sqft
    Source: Bentonville - WEICHERT, REALTORS - The Griffin Company #1062799 Report a problem
    5/14/2018Price change$169,000-5.6%$93/sqft
    Source: Bentonville - WEICHERT, REALTORS - The Griffin Company #1062799 Report a problem
    3/28/2018Price change$179,000-1.6%$98/sqft
    Source: Bentonville - WEICHERT, REALTORS - The Griffin Company #1062799 Report a problem
    11/10/2017Listed for sale$182,000+7.1%$100/sqft
    Source: Bentonville - WEICHERT, REALTORS - The Griffin Company #1062799 Report a problem
    10/20/2012Listing removed$169,900$93/sqft
    Source: Coldwell Banker K-C REALTY #654597 Report a problem
    4/26/2012Listed for sale$169,900+35.9%$93/sqft
    Source: Coldwell Banker K-C Realty #654597 Report a problem
    8/24/1995Sold$125,000+1983.3%$69/sqft
    Source: Public Record Report a problem
    10/18/1993Sold$6,000-57.1%$3/sqft
    Source: Public Record Report a problem
    6/15/1992Sold$14,000$8/sqft
    Source: Public Record Report a problem

    Public tax history

    YearProperty taxesTax assessment
    2025$1,672 +4.3%$43,860 +0.3%
    2024$1,603 -4.5%$43,720
    2023$1,678 -2.9%$43,720
    2022$1,728 +84%$43,720 +60.1%
    2021$939 $27,300
    2020$939 -1.9%$27,300
    2019$957 -28.2%$27,300
    2018$1,332 0%$27,300
    2017$1,332 $27,300 -8.3%
    2016$1,332 -7%$29,780
    2015$1,433 0%$29,780
    2014$1,434 +0%$29,780
    2013$1,433 -3.9%$29,780 -3.9%
    2012$1,491 $30,980
    2011$1,491 +74.9%$30,980 +24%
    2010$853 +6.2%$24,990
    2009$803 $24,990
    2008$803 $24,990

    Find assessor info on the county website

    Neighborhood: 72631

    Nearby schools

    GreatSchools rating
    Schools provided by the listing agent
    • District: Eureka Springs

    Source: The MLS. This data may not be complete. We recommend contacting the local school district to confirm school assignments for this home.

    Get pre-qualified for a loan
    At Zillow Home Loans, we can pre-qualify you in as little as 5 minutes with no impact to your credit score.

    An equal housing lender. NMLS #10287.

    Sell for more on Zillow
    Get a Zillow Showcase℠ listing at no additional cost and you could sell for .
    $281,800
    2% more
    +$5,636
    With Zillow Showcase(estimated)
    $287,436
