Welcome to the 'Prelude' by Dream Finders Homes in Walters Meadow. This two-story floor plan features a spacious and open main living area with a convenient study or guest suite to fit your needs. A beautiful kitchen island is located next to the dining nook and makes for easy cooking and entertaining. The kitchen is open to a cozy and roomy family area perfect for relaxing or gathering. Retreat upstairs to find the Owner's suite located conveniently by the top of the stairs, but perfectly hidden to be an oasis away from the rest of the bedrooms. It features a large bathroom and walk-in closet. Two or three additional bedrooms and a full bathroom are also located on the second floor along with a loft and another study! Three to five bedroom options make this home perfect for a family of any size.
Sold for $326,600
$326,600
36 Horse Trot Lane, Sanford, NC 27332
4beds
2,428sqft
Single Family Residence
Built in 2025
0.53 Acres Lot
$323,200 Zestimate®
$135/sqft
$2,380 Estimated rent
Home value
$323,200
$291,000 - $359,000
$2,380/mo
Zestimate® history
Owner options
List your home for rent
$2,380/mo
Rent Zestimate®
Find your next renter with Zillow Rental Manager. Plus, with online applications, you can quickly screen prospective tenants – for free.
$2,380/mo
Rent Zestimate®
Refinance and save
$2,378/mo
Est. payment
Refinancing to a lower rate could help reduce your monthly payments and save thousands over the life of the loan.
$2,378/mo
Est. payment
Explore your selling options
Work with a Zillow partner agent
Leverage their expertise and Zillow's premium Showcase listings to get your home seen by more buyers.
Get startedList with your own agent
Get your home in front of millions of buyers by listing it on Zillow.
Learn how to do itSell it yourself
Take full control of how buyers see your home on Zillow by listing For Sale by Owner (FSBO).
List your homeWhat's special
Zillow last checked:
Listing updated:
Listed by:
Kenneth H Beckwith 910-690-0784,
Coldwell Banker Advantage-Southern Pines
Bought with:
A Non Member
A Non Member
Source: Hive MLS,MLS#: 100484398 Originating MLS: Mid Carolina Regional MLS
Originating MLS: Mid Carolina Regional MLSFacts & features
Interior
Bedrooms & bathrooms
- Bedrooms: 4
- Bathrooms: 3
- Full bathrooms: 3
Rooms
- Room types: Bedroom 1, Bedroom 2, Bedroom 3, Other, Breakfast Nook, Family Room, Bedroom 4, Office
Bedroom 1
- Level: Upper
- Dimensions: 12 x 17
Bedroom 2
- Level: Upper
- Dimensions: 12 x 11
Bedroom 3
- Level: Upper
- Dimensions: 11 x 11
Bedroom 4
- Level: Main
- Dimensions: 12 x 10
Breakfast nook
- Level: Main
- Dimensions: 9 x 15
Family room
- Level: Main
- Dimensions: 17 x 17
Kitchen
- Level: Main
- Dimensions: 9 x 15
Office
- Level: Upper
- Dimensions: 13 x 11
Other
- Description: Loft
- Level: Upper
- Dimensions: 12 x 15
Heating
- Heat Pump, Electric
Cooling
- Central Air, Heat Pump
Appliances
- Included: Built-In Microwave, Range, Dishwasher
Features
- Walk-in Closet(s), Pantry, Walk-In Closet(s)
- Flooring: Carpet, Laminate, Vinyl
- Has fireplace: No
Interior area
- Total structure area: 2,428
- Total interior livable area: 2,428 sqft
Property
Parking
- Total spaces: 2
- Parking features: Concrete, Paved
- Attached garage spaces: 2
Features
- Levels: Two
- Stories: 2
- Patio & porch: Patio
- Exterior features: None
- Fencing: None
Lot
- Size: 0.53 Acres
- Dimensions: 74 x 207 x 131 x 219
Details
- Parcel number: 099558003112
- Zoning: RA 20R
- Special conditions: Standard
Construction
Type & style
- Home type: SingleFamily
- Property subtype: Single Family Residence
Materials
- Vinyl Siding, Wood Frame
- Foundation: Slab
- Roof: Shingle
Condition
- New construction: Yes
- Year built: 2025
Utilities & green energy
- Sewer: Septic Tank
- Water: Public
- Utilities for property: Water Available
Community & HOA
Community
- Subdivision: Watson Ridge
HOA
- Has HOA: Yes
- Amenities included: None
- HOA fee: $400 annually
- HOA name: Watson Ridge Homeowners Association, Inc
- HOA phone: 910-484-5400
Location
- Region: Sanford
Financial & listing details
- Price per square foot: $135/sqft
- Tax assessed value: $326,600
- Annual tax amount: $339
- Date on market: 1/18/2025
- Cumulative days on market: 54 days
- Listing agreement: Exclusive Right To Sell
- Listing terms: Cash,Conventional,FHA,USDA Loan,VA Loan
- Road surface type: Paved
Price history
| Date | Event | Price |
|---|---|---|
| 5/8/2025 | Sold | $326,600$135/sqft |
Source:  Hive MLS #100484398 Report a problem Hive MLS #100484398 Report a problem | ||
| 3/12/2025 | Pending sale | $326,600$135/sqft |
Source:  Coldwell Banker Advantage #100484398 Report a problem Coldwell Banker Advantage #100484398 Report a problem | ||
| 3/12/2025 | Contingent | $326,600$135/sqft |
Source: Hive MLS #100484398 Report a problem | ||
| 1/17/2025 | Listed for sale | $326,600$135/sqft |
Source:  Dream Finders Homes Report a problem Dream Finders Homes Report a problem | ||
Public tax history
| Year | Property taxes | Tax assessment |
|---|---|---|
| 2025 | $339 | $47,680 |
| 2024 | $339 | $47,680 |
| 2023 | -- | -- |
Find assessor info on the county website
Neighborhood: 27330
Nearby homes
- $324,1004 bd3 ba2.2k sqft28 Horse Trot Ln, Sanford, NC 27332Sold
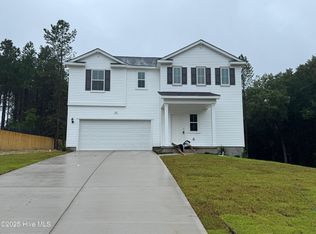
- $297,1003 bd2 ba1.7k sqft315 Rocking Horse Ln, Sanford, NC 27332Sold

- $324,6004 bd3 ba2.2k sqft283 Rocking Horse Ln, Sanford, NC 27332Sold

- $308,1004 bd3 ba1.9k sqft334 Rocking Horse Ln, Sanford, NC 27332Sold
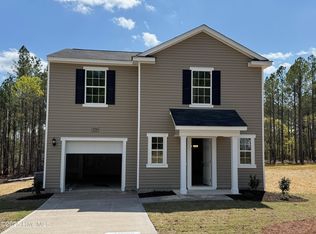
- $315,0003 bd3 ba1.9k sqft41 Horse Trot Ln, Sanford, NC 27332Sold
- $292,9903 bd3 ba1.7k sqft29 Horse Trot Ln, Sanford, NC 27332Sold
- $340,6004 bd3 ba2.4k sqft53 Horse Trot Ln, Sanford, NC 27332Sold
- $320,1004 bd3 ba2.4k sqft288 Rocking Horse Ln, Sanford, NC 27332Sold
Nearby schools
GreatSchools rating
- 6/10Benhaven ElementaryGrades: PK-5Distance: 3.7 mi
- 6/10Highland MiddleGrades: 6-8Distance: 6.8 mi
- 3/10Western Harnett HighGrades: 9-12Distance: 9.5 mi
Schools provided by the listing agent
- Elementary: Benhaven Elementary
- Middle: Highland Middle School
- High: Western Harnett High School
Source: Hive MLS. This data may not be complete. We recommend contacting the local school district to confirm school assignments for this home.


Get pre-qualified for a loan
At Zillow Home Loans, we can pre-qualify you in as little as 5 minutes with no impact to your credit score.An equal housing lender. NMLS #10287.
Sell for more on Zillow
Get a Zillow Showcase℠ listing at no additional cost and you could sell for .
$323,200
2% more
+$6,464
With Zillow Showcase(estimated)
$329,664
- North Carolina
- Harnett County
- Sanford
- 27330
- 36 Horse Trot Lane
Nearby cities
Nearby neighborhoods
Nearby zip codes
Other Sanford Topics
