Skip main navigation
Off market
  • $436,400

    36 Horseshoe Ln N, Columbus, NJ 08022

    2beds
    2baths
    1,854sqft
    SingleFamily
    Built in 1990
    6,534 Square Feet Lot
    $436,400 Zestimate®
    $235/sqft
    $2,682 Estimated rent

    Home value

    $436,400

    $410,000 - $463,000

    $2,682/mo

    Zestimate® history
    Loading
    Loading...

    Owner options

    List your home for rent

    $2,682/mo

    Rent Zestimate®

    Find your next renter with Zillow Rental Manager. Plus, with online applications, you can quickly screen prospective tenants – for free.

    Learn more

    $2,682/mo

    Rent Zestimate®

    Refinance and save

    $3,051/mo

    Est. payment

    Refinancing to a lower rate could help reduce your monthly payments and save thousands over the life of the loan.

    See today's rates

    $3,051/mo

    Est. payment

    Explore your selling options

    Work with a Zillow partner agent

    Leverage their expertise and Zillow's premium Showcase listings to get your home seen by more buyers.

    Get started

    List with your own agent

    Get your home in front of millions of buyers by listing it on Zillow.

    Learn how to do it

    Sell it yourself

    Take full control of how buyers see your home on Zillow by listing For Sale by Owner (FSBO).

    List your home

    What's special

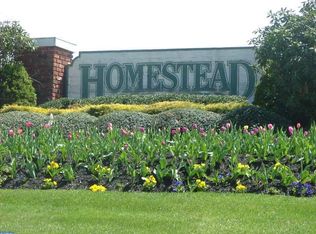
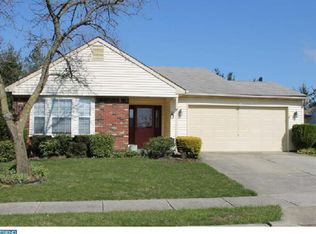
    Ready and waiting for you is a beautiful home nestled in the Homestead community of Burlington County. Country living at its best but yet close to all amenities. This expanded Framingham Model offers over 1800 sq feet of living space that includes two bedrooms, two full bathrooms a den and closets galore. As you approach through the entry door, you are welcomed by wood planked Pergo flooring along with an open concept of living and dining areas. Great for entertaining. Vaulted ceiling and palladium windows with plenty of sunshine complete this area. The kitchen offers a full appliance package along with granite counter tops and plenty of cabinets with an eat in area not to mention access to the two car garage. Off to the side of the kitchen entry way is easy access to the hidden laundry area located in a double door closet. Hardwood flooring in hallway lead s to bedrooms and bathroom. Master bathroom offers a new vanity counter top area and new shower. The interior comes complete with a den area with customized built in cherry wood wall unit for great organization. Also the window blind in the den is motorized for easy adjustment from sun and or privacy. The french doors lead to the tranquil rear yard. Enjoy the patio and the view of the park or walk the parks pathway right from your own back yard. Another great feature is the Solar panels that help to eliminate those high electric bills. This gated community with guard house also offers a lively community center with tennis, heated pool, pool table, suana and fitness center and so much more.Close to shopping and major road ways. Make your appointment today and make The Homestead your next home. 2019-03-04

    This property is off market, which means it's not currently listed for sale or rent on Zillow. This may be different from what's available on other websites or public sources.

    Facts & features

    Interior

    Bedrooms & bathrooms
    • Bedrooms: 2
    • Bathrooms: 2
    Heating
    • Forced air, Gas
    Cooling
    • Central
    Appliances
    • Included: Dishwasher, Dryer
    Features
    • Window Treatments, Recessed Lighting, Central Vacuum, CeilngFan(s), Attic/House Fan, Kitchen - Eat-In, Combination Dining/Living
    Interior area
    • Total interior livable area: 1,854 sqft

    Property

    Parking
    • Total spaces: 2
    • Parking features: Garage - Attached
    Lot
    • Size: 6,534 sqft
    Details
    • Parcel number: 180004200000800115

    Construction

    Type & style
    • Home type: SingleFamily
    • Architectural style: Ranch/Rambler
    Condition
    • Year built: 1990

    Community & neighborhood

    Community
    • Community features: Fifty Five Plus Active Community
    Senior living
    • Senior community: Yes
    Location
    • Region: Columbus

    Other

    Other facts
    • Appliances: Central Vacuum
    • Heating YN: Y
    • Property Type: Residential
    • Ownership Interest: Fee Simple
    • Structure Type: Detached
    • Bathrooms Full: 2
    • Interior Features: Window Treatments, Recessed Lighting, Central Vacuum, CeilngFan(s), Attic/House Fan, Kitchen - Eat-In, Combination Dining/Living
    • HOA Fee Freq: Monthly
    • Construction Materials: Vinyl Siding
    • Parking Features: Concrete Driveway
    • Below Grade Fin SQFT: 0
    • Above Grade Fin SQFT: 0
    • Below Grade Unfin SQFT: 0
    • Tax Annual Amount: 5781.0
    • Tax Lot: 00115
    • Standard Status: Active
    • Type of Parking: Driveway
    • Garage Features: Garage Door Opener, Garage - Front Entry
    • Pool: Yes - Community
    • Total SQFT Source: Assessor
    • Architectural Style: Ranch/Rambler
    • Tax Total Finished SQFT: 0
    • County Tax Pymnt Freq: Annually
    • City/Town Tax Pymnt Freq: Annually
    • City/Town Tax: 0.00
    • County Tax: 0.00

    Price history

    DateEventPrice
    3/26/2019Listing removed$253,900$137/sqft
    Source: BHHS Fox & Roach Robbinsville Sales Office #NJBL322470 Report a problem
    2/19/2019Price change$253,900-4.2%$137/sqft
    Source: BHHS Fox & Roach Robbinsville Sales Office #NJBL322470 Report a problem
    2/11/2019Listed for sale$264,900+47.2%$143/sqft
    Source: BHHS Fox & Roach-Robbinsville #NJBL322470 Report a problem
    10/27/2000Sold$180,000$97/sqft
    Source: Public Record Report a problem

    Public tax history

    YearProperty taxesTax assessment
    2025$6,016 -0.7%$185,400
    2024$6,059 $185,400
    2023-- $185,400
    2022$6,120 +2%$185,400
    2021$5,998 +3.8%$185,400
    2020$5,779 +4.5%$185,400
    2019$5,531 +0.1%$185,400
    2018$5,527 -0.1%$185,400
    2017$5,531 +22.6%$185,400
    2016$4,512 +4.6%$185,400 +20.2%
    2015$4,314 +1.1%$154,300
    2014$4,266 -8.8%$154,300
    2013$4,679 +4.5%$154,300 -37.2%
    2012$4,478 -0.8%$245,600
    2011$4,512 +0.9%$245,600
    2010$4,470 +3.7%$245,600
    2009$4,311 +2.2%$245,600
    2008$4,220 -5.8%$245,600
    2007$4,481 +4.9%$245,600 +82.7%
    2006$4,273 +4%$134,400
    2005$4,109 +12.1%$134,400
    2004$3,665 $134,400
    2003-- $134,400
    2002-- $134,400
    2001-- $134,400

    Find assessor info on the county website

    Neighborhood: 08022

    Nearby schools

    GreatSchools rating
    Schools provided by the listing agent
    • District: Northern Burlington Count Schools

    Source: The MLS. This data may not be complete. We recommend contacting the local school district to confirm school assignments for this home.

    Get a cash offer in 3 minutes
    Find out how much your home could sell for in as little as 3 minutes with a no-obligation cash offer.
    Estimated market value
    $436,400
    Get a cash offer in 3 minutes
    Find out how much your home could sell for in as little as 3 minutes with a no-obligation cash offer.
    Estimated market value
    $436,400