Skip main navigation
Sold
  • Price Unknown

    36 Hubbard Pl, Lathrop, MO 64465

    3beds
    2,753sqft
    Single Family Residence
    Built in 1991
    0.78 Acres Lot
    $340,000 Zestimate®
    $--/sqft
    $2,797 Estimated rent

    Home value

    $340,000

    Estimated sales range

    Not available

    $2,797/mo

    Zestimate® history
    Loading
    Loading...

    Owner options

    List your home for rent

    $2,797/mo

    Rent Zestimate®

    Find your next renter with Zillow Rental Manager. Plus, with online applications, you can quickly screen prospective tenants – for free.

    Learn more

    $2,797/mo

    Rent Zestimate®

    Refinance and save

    Refinancing to a lower rate could help reduce your monthly payments and save thousands over the life of the loan.

    See today's rates

    Explore your selling options

    Work with a Zillow partner agent

    Leverage their expertise and Zillow's premium Showcase listings to get your home seen by more buyers.

    Get started

    List with your own agent

    Get your home in front of millions of buyers by listing it on Zillow.

    Learn how to do it

    Sell it yourself

    Take full control of how buyers see your home on Zillow by listing For Sale by Owner (FSBO).

    List your home

    What's special

    Large yardOpen viewsFresh modern updatesExpansive great roomQuality updatesTons of storageFresh paint
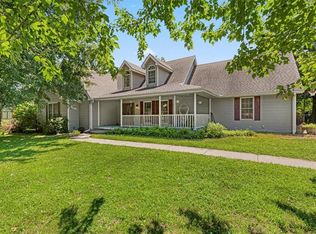
    Beautifully Remodeled Reverse Ranch Backing to School Grounds! Location, space, and style come together in this beautifully remodeled reverse ranch located in one of Lathrop's most desirable neighborhoods! Built in 1991 and offering 1,853 square feet on the main level, this move-in-ready home backs to school property, providing open views and the convenience of being just steps from the schools. From the moment you walk through the door, you'll appreciate the fresh, modern updates and generous living spaces. The extensive remodel includes new flooring, fresh paint, updated lighting, new electrical outlets and switch plates, and countless finishing touches that make this home feel fresh, bright, and inviting. Designed for comfortable everyday living and effortless entertaining, the main level features a spacious kitchen, formal dining room, cozy hearth room, an expansive great room, convenient main-floor laundry, and a desirable layout with 2 bedrooms and 2 full bathrooms. The finished lower level offers a third bedroom, full bath, and additional living space that's perfect for guests, a family room, home office, or hobby area. Plus there is tons of storage. The attached 2-car garage provides plenty of storage, while the exceptional location offers the rare advantage of bordering school grounds with no immediate backyard neighbors. Unfinished area in the basement makes a perfect workshop and storage! If you've been searching for a home that offers a large yard, generous square footage, quality updates, and an outstanding location, this is one you won't want to miss. Simply move in, unpack, and start enjoying everything this exceptional Lathrop home has to offer!

    Zillow last checked:

    Listing updated:

    Listed by:

    Debbie Hahn 816-617-7653,

    Berkshire Hathaway HomeService

    Bought with:

    Becky Mullies, 2023004035

    Dream Properties Real Estate

    Source: Heartland MLS as distributed by MLS GRID,MLS#: 2630190MLS Logo

    Facts & features

    Interior

    Bedrooms & bathrooms
    • Bedrooms: 3
    • Bathrooms: 4
    • Full bathrooms: 3
    • 1/2 bathrooms: 1
    Primary bedroom
    • Features: Carpet, Ceiling Fan(s)
    • Level: Main
    Bedroom 2
    • Features: All Carpet
    Primary bathroom
    • Level: Main
    Bathroom 2
    • Level: Main
    Bathroom 3
    • Level: Lower
    Dining room
    • Features: Luxury Vinyl
    • Level: Main
    Family room
    • Features: Luxury Vinyl
    • Level: Lower
    Other
    • Level: Main
    Hearth room
    • Features: Luxury Vinyl
    • Level: Main
    Kitchen
    • Features: Luxury Vinyl
    • Level: Main
    Laundry
    • Features: Luxury Vinyl
    • Level: Main
    Workshop
    • Level: Lower
    Heating
    • Forced Air, Natural Gas
    Cooling
    • Electric
    Appliances
    • Included: Dishwasher, Microwave, Refrigerator
    • Laundry: Laundry Room, Main Level
    Features
    • Ceiling Fan(s)
    • Flooring: Carpet, Luxury Vinyl
    • Basement: Full
    • Number of fireplaces: 1
    • Fireplace features: Hearth Room
    Interior area
    • Total structure area: 2,753
    • Total interior livable area: 2,753 sqft
    • Finished area above ground: 1,853
    • Finished area below ground: 900

    Property

    Parking
    • Total spaces: 2
    • Parking features: Attached, Garage Door Opener, Garage Faces Front
    • Attached garage spaces: 2
    Lot
    • Size: 0.78 Acres
    • Features: City Lot, Cul-De-Sac
    Details
    • Parcel number: 1006.124003003006.000

    Construction

    Type & style
    • Home type: SingleFamily
    • Architectural style: Traditional
    • Property subtype: Single Family Residence
    Materials
    • Frame, Vinyl Siding
    • Roof: Composition
    Condition
    • Year built: 1991

    Utilities & green energy

    • Sewer: Public Sewer
    • Water: Public

    Community & HOA

    Community
    • Subdivision: Other
    HOA
    • Has HOA: No
    Location
    • Region: Lathrop

    Financial & listing details

    • Tax assessed value: $218,150
    • Annual tax amount: $3,350
    • Date on market: 7/13/2026
    • Listing terms: Cash,Conventional,FHA,USDA Loan,VA Loan
    • Ownership: Private

    Price history

    DateEventPrice
    8/3/2026Sold--
    Source: Heartland MLS as distributed by MLS GRID #2630190 Report a problem
    7/16/2026Contingent$330,000$120/sqft
    Source: My State MLS #11883447 Report a problem
    7/15/2026Pending sale$330,000$120/sqft
    Source: Heartland MLS as distributed by MLS GRID #2630190 Report a problem
    7/13/2026Listed for sale$330,000$120/sqft
    Source: Heartland MLS as distributed by MLS GRID #2630190 Report a problem

    Public tax history

    YearProperty taxesTax assessment
    2025$3,350 +9.5%$41,448 +12%
    2024$3,060 -0.1%$37,007
    2023$3,064 +9.5%$37,007 +7.8%
    2022$2,799 +2.3%$34,338
    2021$2,736 +6.2%$34,338 +10%
    2020$2,578 $31,217
    2019-- $31,217
    2018-- $31,217
    2017-- $31,217
    2016-- $31,217 0%
    2013-- $31,220
    Find assessor info on the county website

    Neighborhood: 64465

    Nearby schools

    GreatSchools rating
    Get a cash offer in 3 minutes
    Find out how much your home could sell for in as little as 3 minutes with a no-obligation cash offer.
    Estimated market value
    $340,000
    Get a cash offer in 3 minutes
    Find out how much your home could sell for in as little as 3 minutes with a no-obligation cash offer.
    Estimated market value
    $340,000