Welcome to 36 Humiston Brook, where style, comfort, and privacy come together in a quiet cul-de-sac neighborhood in desirable Plantsville! This Stunning 4-bedroom, 2.5-bath Colonial offers exceptional space, upgrades, and country setting. Enjoy newer bamboo engineered hardwood floors, custom trim, shiplap, and beautiful wainscoting throughout. The renovated kitchen features granite countertops, tile backsplash, island, pantry and newer chic navy steel Wi-fi enabled appliances -perfect for everyday living and entertaining. The inviting family room showcases rustic beams, whitewashed fireplace w shiplap feature wall, and wood stove insert. Separate Living and Dining rooms, Powder room w storage & laundry complete the main level. Upstairs offers four spacious bedrooms all with oak hardwoods, including a primary suite with updated private bath and walk-in shower, plus a beautiful main full bath with tub/shower. The partially finished walk-out lower level adds over 600 sq ft of flexible living space with pellet stove-ideal for office, gym, or playroom/rec rm. Step outside to your private retreat featuring pavers patio and walkway, huge deck, hot tub, shed, & gorgeous landscaping . Addt'l highlights incl Owned Solar w/battery backup for ultimate efficiency, 2 car att gar, Natural gas, City water/sewer, C/A,Sec sys, EV charger, Whole-house water filtration & Water softener system, offering comfort & piece of mind. Close to schools, trails, hwys, shopping, restaurants, skiing, WOW!
Sold for $620,000
Zillow last checked:
Listing updated:
Bought with:
Lisa L. Novakowski, RES.0805911
Better Living Realty, LLC
Source: Smart MLS,MLS#: 24119386
Price history
| Date | Event | Price |
|---|---|---|
| 3/20/2026 | Sold | $620,000+0.8%$226/sqft |
Source:  Smart MLS #24119386 Report a problem Smart MLS #24119386 Report a problem | ||
| 3/20/2026 | Pending sale | $615,000$224/sqft |
Source: Smart MLS #24119386 Report a problem | ||
| 2/18/2026 | Listed for sale | $615,000+33.7%$224/sqft |
Source: Smart MLS #24119386 Report a problem | ||
| 10/12/2021 | Listing removed | -- |
Source: Smart MLS #170442047 Report a problem | ||
| 10/5/2021 | Listed for sale | $459,900+29.5%$168/sqft |
Source: Smart MLS #170442047 Report a problem | ||
| 12/24/2016 | Sold | $355,000+69%$129/sqft |
Source: Smart MLS #G10174834 Report a problem | ||
| 8/9/2016 | Sold | $210,000$77/sqft |
Source: Smart MLS #G10151078 Report a problem | ||
Nearby homes
- $620,0004 bd3 ba2.8k sqft36 Humiston Brook Dr, Plantsville, CT 06479Sold
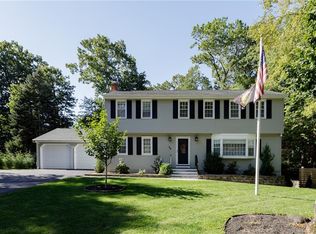
- $502,4004 bd2 ba2k sqft46 Humiston Brook Dr, Plantsville, CT 06479Off Market
- $629,9004 bd2 ba2.2k sqft26 Humiston Brook Dr, Plantsville, CT 06479Off Market
- $513,1004 bd2 ba2.3k sqft35 Humiston Brook Dr, Plantsville, CT 06479Off Market
Sell for more on Zillow
Get a Zillow Showcase℠ listing at no additional cost and you could sell for .
$624,200
2% more
+$12,484
With Zillow Showcase(estimated)
$636,684
