Skip main navigation
Sold for $605,000
  • $605,000

    36 Hunewill Ave, Medford, MA 02155

    2beds
    1,079sqft
    Single Family Residence
    Built in 1949
    5,211 Square Feet Lot
    $990,400 Zestimate®
    $561/sqft
    $3,095 Estimated rent

    Home value

    $990,400

    $872,000 - $1.16M

    $3,095/mo

    Zestimate® history
    Loading
    Loading...

    Owner options

    List your home for rent

    $3,095/mo

    Rent Zestimate®

    Find your next renter with Zillow Rental Manager. Plus, with online applications, you can quickly screen prospective tenants – for free.

    Learn more

    $3,095/mo

    Rent Zestimate®

    Refinance and save

    $3,757/mo

    Est. payment

    Refinancing to a lower rate could help reduce your monthly payments and save thousands over the life of the loan.

    See today's rates

    $3,757/mo

    Est. payment

    Explore your selling options

    Work with a Zillow partner agent

    Leverage their expertise and Zillow's premium Showcase listings to get your home seen by more buyers.

    Get started

    List with your own agent

    Get your home in front of millions of buyers by listing it on Zillow.

    Learn how to do it

    Sell it yourself

    Take full control of how buyers see your home on Zillow by listing For Sale by Owner (FSBO).

    List your home

    What's special

    Bonus roomCedar closetHardwood floorsAssembly squareOrange line tEncore casinoExpansive eat-in kitchen
    On a tree-lined street, the homes reflect clear pride of ownership. Now, there is one home for sale, that has been very well cared for. Decades ago, prior to current ownership, an addition was added to the original structure (see photo #3). This provides an expansive eat-in kitchen and what here is named a 'Bonus Room'. The bonus to you will be a home office, a den, or perhaps a child's playroom. Traditional layout of the floorplan is comfortable and makes perfect sense. Hardwood floors are in great shape. The unfinished basement is huge, includes a cedar closet, an abundance of storage space, and could facilitate the workshop / craft-room venues. Now, location ... location ... location! You are within walking distance or a very short drive to everything. Here are a few focal points. Downtown Boston (4 miles via Rt. 93), Rt. 16, Fellsway, Orange Line T, All Bus Lines, Wegmans, Assembly Square, Encore Casino, Tufts & much more. On a tree-lined avenue named Hunewill is your new home.

    Zillow last checked:

    Listing updated:

    Listed by:

    Neil Eustice 857-829-0024,

    Prime Realty Group, Inc. 617-254-2525

    Bought with:

    Julie Hand

    Berkshire Hathaway HomeServices Commonwealth Real Estate

    Source: MLS PIN,MLS#: 73137429

    Facts & features

    Interior

    Bedrooms & bathrooms
    • Bedrooms: 2
    • Bathrooms: 1
    • Full bathrooms: 1
    • Main level bathrooms: 1
    • Main level bedrooms: 2
    Primary bedroom
    • Features: Closet, Flooring - Hardwood, Lighting - Overhead
    • Level: Main,First
    • Area: 143
    • Dimensions: 13 x 11
    Bedroom 2
    • Features: Closet, Flooring - Hardwood, Lighting - Overhead
    • Level: Main,First
    • Area: 110
    • Dimensions: 11 x 10
    Primary bathroom
    • Features: No
    Bathroom 1
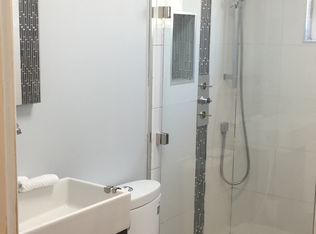
    • Features: Bathroom - Full, Bathroom - Tiled With Tub & Shower, Flooring - Stone/Ceramic Tile
    • Level: Main,First
    • Area: 35
    • Dimensions: 7 x 5
    Dining room
    • Features: Flooring - Hardwood, Lighting - Overhead
    • Level: First
    • Area: 88
    • Dimensions: 11 x 8
    Kitchen
    • Features: Flooring - Laminate, Dining Area, Lighting - Overhead
    • Level: Main,First
    • Area: 228
    • Dimensions: 19 x 12
    Living room
    • Features: Closet, Flooring - Hardwood, Cable Hookup, Exterior Access, High Speed Internet Hookup
    • Level: Main,First
    • Area: 221
    • Dimensions: 17 x 13
    Heating
    • Hot Water, Oil
    Cooling
    • Window Unit(s)
    Appliances
    • Included: Tankless Water Heater, Range, Refrigerator, Freezer, Washer, Dryer
    • Laundry: Closet - Cedar, Electric Dryer Hookup, Exterior Access, Washer Hookup, Sink, In Basement
    Features
    • Bonus Room, Internet Available - Unknown
    • Flooring: Tile, Laminate, Hardwood, Flooring - Stone/Ceramic Tile
    • Doors: Storm Door(s)
    • Windows: Storm Window(s), Screens
    • Basement: Full,Walk-Out Access,Interior Entry,Bulkhead,Concrete,Unfinished
    • Number of fireplaces: 1
    • Fireplace features: Living Room
    Interior area
    • Total structure area: 1,079
    • Total interior livable area: 1,079 sqft

    Property

    Parking
    • Total spaces: 2
    • Parking features: Paved Drive, Off Street, Tandem, Paved
    • Uncovered spaces: 2
    Accessibility
    • Accessibility features: No
    Features
    • Exterior features: Rain Gutters, Screens
    • Fencing: Fenced/Enclosed
    Lot
    • Size: 5,211 sqft
    • Features: Wooded, Level
    Details
    • Parcel number: 641243
    • Zoning: Resi

    Construction

    Type & style
    • Home type: SingleFamily
    • Architectural style: Ranch
    • Property subtype: Single Family Residence
    Materials
    • Frame
    • Foundation: Block, Slab
    • Roof: Shingle
    Condition
    • Year built: 1949

    Utilities & green energy

    • Electric: Circuit Breakers, 100 Amp Service
    • Sewer: Public Sewer
    • Water: Public
    • Utilities for property: for Electric Range, for Electric Oven, for Electric Dryer, Washer Hookup

    Community & neighborhood

    Community
    • Community features: Public Transportation, Shopping, Park, Walk/Jog Trails, Medical Facility, Bike Path, Highway Access, House of Worship, Marina, Public School, T-Station, University, Sidewalks
    Location
    • Region: Medford

    Other

    Other facts
    • Road surface type: Paved

    Price history

    DateEventPrice
    9/22/2023Sold$605,000+5.4%$561/sqft
    Source: MLS PIN #73137429 Report a problem
    7/25/2023Contingent$574,000$532/sqft
    Source: MLS PIN #73137429 Report a problem
    7/18/2023Listed for sale$574,000+295.9%$532/sqft
    Source: MLS PIN #73137429 Report a problem
    6/22/1993Sold$145,000$134/sqft
    Source: Public Record Report a problem

    Public tax history

    YearProperty taxesTax assessment
    2025$4,733 $555,500
    2024$4,733 +12%$555,500 +13.7%
    2023$4,225 +3.4%$488,400 +7.7%
    2022$4,087 -0.3%$453,600 +4.2%
    2021$4,098 +4.5%$435,500 +1.9%
    2020$3,922 +5.1%$427,200 +9.9%
    2019$3,732 +3.2%$388,800 +10%
    2018$3,618 +1.7%$353,300 +4.9%
    2017$3,558 +1.5%$336,900 +7.5%
    2016$3,506 +1.6%$313,300 +6.2%
    2015$3,450 +6%$294,900 +10.9%
    2014$3,256 -1.2%$265,800 -0.3%
    2013$3,294 +1.9%$266,500 -0.9%
    2012$3,234 +5%$268,800 +1.3%
    2011$3,081 -1.9%$265,400 -7.3%
    2010$3,142 +5.1%$286,200 -3.5%
    2009$2,989 +3.2%$296,500 -6.6%
    2008$2,895 -0.8%$317,400 -3.3%
    2007$2,919 +10.9%$328,400 +13.7%
    2006$2,632 +5.5%$288,900 +9.2%
    2005$2,495 +3.1%$264,600 +3.6%
    2004$2,421 +20.3%$255,400 +68.6%
    2003$2,012 +3.3%$151,500
    2002$1,947 -7.8%$151,500 +14.3%
    2000$2,111 +2.8%$132,600
    1999$2,054 $132,600

    Find assessor info on the county website

    Neighborhood: 02155

    Nearby schools

    GreatSchools rating
    Schools provided by the listing agent
    • Elementary: Roberts
    • Middle: Andrews
    • High: Medford

    Source: MLS PIN. This data may not be complete. We recommend contacting the local school district to confirm school assignments for this home.

    Get a cash offer in 3 minutes
    Find out how much your home could sell for in as little as 3 minutes with a no-obligation cash offer.
    Estimated market value
    $990,400
    Get a cash offer in 3 minutes
    Find out how much your home could sell for in as little as 3 minutes with a no-obligation cash offer.
    Estimated market value
    $990,400