Welcome to this 5 bedroom/3 bath home in Blue Ridge Plantation, where comfort & convenience meet. The inviting entry is flanked by the Formal Dining Room & double French door office. Beautiful hardwood flooring on the main level except in the Guest suite. The living room has a cozy, stone gas log fireplace & plenty of space for gatherings in the adjacent breakfast & kitchen areas. The kitchen has an island, granite countertops, stainless appliances, pantry & ample cabinets & counter space overlooking the backyard. You'll find four bedrooms upstairs, including a luxurious master suite with separate vanities, separate shower, soaking tub & walk-in closet. The stairs, flex room & upstairs landing are hardwood. The flex space is great for an exercise or study space. Tankless hot water heater, cabinets and workspace in the garage, plus more. The fenced backyard offers plenty of space for outdoor activities with it's 30'x15' patio, making it ideal for entertaining. Great areas for a garden or flowers. This neighborhood has walking paths, sidewalks, a community pool and is only a short distance from Lake Robinson. Close to downtown Greer, shopping, restaurants & schools. Don't wait- call today to make this your new home!
Sold co op member
Street View
$410,000
36 Hurshfield Ct, Taylors, SC 29687
5beds
2,712sqft
Single Family Residence
Built in 2007
9,583 Square Feet Lot
$414,400 Zestimate®
$151/sqft
$2,633 Estimated rent
Home value
$414,400
$390,000 - $439,000
$2,633/mo
Zestimate® history
Owner options
List your home for rent
$2,633/mo
Rent Zestimate®
Find your next renter with Zillow Rental Manager. Plus, with online applications, you can quickly screen prospective tenants – for free.
$2,633/mo
Rent Zestimate®
Refinance and save
$3,067/mo
Est. payment
Refinancing to a lower rate could help reduce your monthly payments and save thousands over the life of the loan.
$3,067/mo
Est. payment
Explore your selling options
Work with a Zillow partner agent
Leverage their expertise and Zillow's premium Showcase listings to get your home seen by more buyers.
Get startedList with your own agent
Get your home in front of millions of buyers by listing it on Zillow.
Learn how to do itSell it yourself
Take full control of how buyers see your home on Zillow by listing For Sale by Owner (FSBO).
List your homeWhat's special
Stone gas log fireplaceHardwood flooringStainless appliancesFlex roomBreakfast and kitchen areasLuxurious master suiteDouble french door office
Zillow last checked:
Listing updated:
Listed by:
Mary Beth W Shealy 704-913-3233,
Western Upstate Keller Williams
Bought with:
Non-MLS Member
NON MEMBER
Source: SAR as distributed by MLS GRID,MLS#: 327846
Facts & features
Interior
Bedrooms & bathrooms
- Bedrooms: 5
- Bathrooms: 3
- Full bathrooms: 3
- Main level bathrooms: 1
- Main level bedrooms: 1
Rooms
- Room types: Exercise Room, Office/Study
Primary bedroom
- Level: S
- Area: 247
- Dimensions: 19x13
Bedroom 2
- Level: Main
- Area: 110
- Dimensions: 11x10
Bedroom 3
- Level: S
- Area: 121
- Dimensions: 11x11
Bedroom 4
- Level: S
- Area: 121
- Dimensions: 11x11
Bedroom 5
- Level: S
- Area: 110
- Dimensions: 11x10
Breakfast room
- Level: 10x11
- Dimensions: M
Dining room
- Level: Main
- Area: 143
- Dimensions: 11x13
Kitchen
- Level: Main
- Area: 117
- Dimensions: 09x13
Laundry
- Level: S
- Area: 54
- Dimensions: 09x06
Living room
- Level: Main
- Area: 270
- Dimensions: 18x15
Other
- Description: Flex Space
- Level: S
- Area: 110
- Dimensions: 11x10
Other
- Description: Office
- Level: Main
- Area: 121
- Dimensions: 11x11
Patio
- Level: Main
- Area: 450
- Dimensions: 30x15
Heating
- Forced Air, Gas - Natural
Cooling
- Central Air, Electricity
Appliances
- Included: Dishwasher, Disposal, Microwave, Electric Oven, Range, Free-Standing Range, Gas, Tankless Water Heater
- Laundry: 2nd Floor, Electric Dryer Hookup, Walk-In, Washer Hookup
Features
- Ceiling Fan(s), Tray Ceiling(s), Attic Stairs Pulldown, Fireplace, Soaking Tub, Ceiling - Smooth, Solid Surface Counters, Entrance Foyer, Open Floorplan, Split Bedroom Plan, Pantry
- Flooring: Carpet, Ceramic Tile, Wood
- Windows: Insulated Windows, Tilt-Out, Window Treatments
- Has basement: No
- Attic: Pull Down Stairs,Storage
- Has fireplace: Yes
- Fireplace features: Gas Log
Interior area
- Total interior livable area: 2,712 sqft
- Finished area above ground: 2,712
- Finished area below ground: 0
Property
Parking
- Total spaces: 2
- Parking features: 2 Car Attached, Garage Door Opener, Secured, Yard Door, Attached Garage
- Attached garage spaces: 2
- Has uncovered spaces: Yes
Features
- Levels: Two
- Patio & porch: Patio, Porch
- Exterior features: Aluminum/Vinyl Trim
- Pool features: Community
- Fencing: Fenced
Lot
- Size: 9,583 Square Feet
- Dimensions: 73 x 135 x 72 x 136
- Features: Level
- Topography: Level
Details
- Parcel number: 0633100106400
Construction
Type & style
- Home type: SingleFamily
- Architectural style: Traditional
- Property subtype: Single Family Residence
Materials
- Stone, Vinyl Siding
- Foundation: Slab
- Roof: Architectural
Condition
- New construction: No
- Year built: 2007
Utilities & green energy
- Electric: Greer CPW
- Gas: Greer CPW
- Sewer: Public Sewer
- Water: Public, Blue Ridge
Community & HOA
Community
- Features: Common Areas, Pool, Sidewalks
- Security: Smoke Detector(s)
- Subdivision: Blue Ridge
HOA
- Has HOA: Yes
- Amenities included: Pool
- Services included: Common Area
- HOA fee: $650 annually
Location
- Region: Taylors
Financial & listing details
- Price per square foot: $151/sqft
- Tax assessed value: $369,720
- Annual tax amount: $3,629
- Date on market: 8/19/2025
- Cumulative days on market: 24 days
Price history
| Date | Event | Price |
|---|---|---|
| 9/23/2025 | Sold | $410,000-2.4%$151/sqft |
Source:  SAR as distributed by MLS GRID #327846 Report a problem SAR as distributed by MLS GRID #327846 Report a problem | ||
| 9/23/2025 | Pending sale | $420,000$155/sqft |
Source: SAR as distributed by MLS GRID #327846 Report a problem | ||
| 9/13/2025 | Contingent | $420,000$155/sqft |
Source:  Greater Greenville AOR #1561384 Report a problem Greater Greenville AOR #1561384 Report a problem | ||
| 8/16/2025 | Price change | $420,000-2.3%$155/sqft |
Source: Greater Greenville AOR #1561384 Report a problem | ||
| 7/20/2025 | Price change | $430,000-3.4%$159/sqft |
Source: Greater Greenville AOR #1561384 Report a problem | ||
| 6/25/2025 | Listed for sale | $445,000+14.1%$164/sqft |
Source: Greater Greenville AOR #1561384 Report a problem | ||
| 9/9/2022 | Sold | $390,000-1.2%$144/sqft |
Source: Greater Greenville AOR #1476734 Report a problem | ||
| 8/7/2022 | Pending sale | $394,900$146/sqft |
Source: Greater Greenville AOR #1476734 Report a problem | ||
| 7/28/2022 | Price change | $394,900-1.3%$146/sqft |
Source: Greater Greenville AOR #1476734 Report a problem | ||
| 7/14/2022 | Listed for sale | $399,900+94.1%$147/sqft |
Source: Greater Greenville AOR #1476734 Report a problem | ||
| 3/24/2021 | Listing removed | -- |
Source: Owner Report a problem | ||
| 4/1/2014 | Sold | $206,000-1.4%$76/sqft |
Source: Public Record Report a problem | ||
| 3/28/2014 | Listed for sale | $209,000$77/sqft |
Source: Owner Report a problem | ||
| 2/13/2014 | Pending sale | $209,000$77/sqft |
Source: Owner Report a problem | ||
| 1/15/2014 | Listed for sale | $209,000-2.6%$77/sqft |
Source: Owner Report a problem | ||
| 6/6/2011 | Listing removed | $214,500$79/sqft |
Source: Buyers & Sellers Realty Inc. #1217637 Report a problem | ||
| 5/12/2011 | Price change | $214,500+4.2%$79/sqft |
Source: Buyers and Sellers Realty #1217637 Report a problem | ||
| 2/19/2011 | Price change | $205,900-4%$76/sqft |
Source: Buyers & Sellers Realty Inc. #1217637 Report a problem | ||
| 2/5/2011 | Listed for sale | $214,500+3.6%$79/sqft |
Source: Buyers & Sellers Realty Inc. #1217637 Report a problem | ||
| 7/25/2007 | Sold | $207,137$76/sqft |
Source: Public Record Report a problem | ||
Public tax history
| Year | Property taxes | Tax assessment |
|---|---|---|
| 2024 | $3,629 -57.6% | $369,720 |
| 2023 | $8,567 +325.2% | $369,720 +73.5% |
| 2022 | $2,015 +1.5% | $213,060 |
| 2021 | $1,985 +6.1% | $213,060 +9.3% |
| 2020 | $1,870 +0.3% | $195,000 |
| 2019 | $1,865 +0.5% | $195,000 |
| 2018 | $1,856 | $195,000 +2400% |
| 2017 | $1,856 +0.5% | $7,800 -96% |
| 2016 | $1,846 +2.8% | $195,000 |
| 2015 | $1,796 +2.3% | $195,000 +5.2% |
| 2014 | $1,756 +5.4% | $185,440 |
| 2013 | $1,666 +4.5% | $185,440 |
| 2012 | $1,595 | -- |
| 2011 | $1,595 -20% | -- |
| 2010 | $1,992 | -- |
| 2009 | -- | -- |
| 2008 | -- | -- |
| 2007 | -- | -- |
Find assessor info on the county website
Neighborhood: 29687
Nearby homes
- $415,4005 bd3 ba2.6k sqft38 Hurshfield Ct, Taylors, SC 29687Off Market
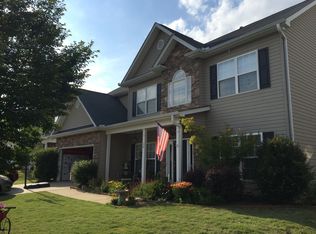
- $397,1004 bd3 ba2.4k sqft34 Hurshfield Ct, Taylors, SC 29687Off Market
- $330,0004 bd3 ba2.1k sqft32 Hurshfield Ct, Taylors, SC 29687Sold
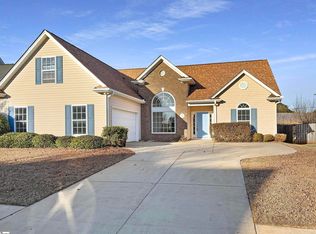
- $421,2005 bd3 ba2.8k sqft40 Hurshfield Ct, Taylors, SC 29687Off Market
- $409,7004 bd2 ba2.2k sqft33 Hurshfield Ct, Taylors, SC 29687Off Market
- $403,8005 bd3 ba2.6k sqft35 Hurshfield Ct, Taylors, SC 29687Off Market
- $415,4005 bd2 ba2.5k sqft37 Hurshfield Ct, Taylors, SC 29687Off Market
- $429,5003 bd2 ba2.6k sqft30 Hurshfield Ct, Taylors, SC 29687Off Market
Nearby schools
GreatSchools rating
- 7/10Mountain View Elementary SchoolGrades: PK-5Distance: 3.9 mi
- 7/10Blue Ridge Middle SchoolGrades: 6-8Distance: 3.1 mi
- 6/10Blue Ridge High SchoolGrades: 9-12Distance: 3.4 mi
Schools provided by the listing agent
- Elementary: 10-Mountain View
- Middle: 8-Blue Ridge
- High: 8-Blue Ridge
Source: SAR as distributed by MLS GRID. This data may not be complete. We recommend contacting the local school district to confirm school assignments for this home.
Get a cash offer in 3 minutes
Find out how much your home could sell for in as little as 3 minutes with a no-obligation cash offer.
Estimated market value
$414,400
Get a cash offer in 3 minutes
Find out how much your home could sell for in as little as 3 minutes with a no-obligation cash offer.
Estimated market value
$414,400
- South Carolina
- Greenville County
- Taylors
- 29687
- 36 Hurshfield Ct
Nearby cities
Nearby zip codes
Other Taylors Topics
