Skip main navigation
Sold for $400,000
  • $400,000

    36 Huxley Cir, Abingdon, MD 21009

    3beds
    1,890sqft
    Single Family Residence
    Built in 1985
    4,922 Square Feet Lot
    $412,700 Zestimate®
    $212/sqft
    $2,592 Estimated rent

    Home value

    $412,700

    $388,000 - $442,000

    $2,592/mo

    Zestimate® history
    Loading
    Loading...

    Owner options

    List your home for rent

    $2,592/mo

    Rent Zestimate®

    Find your next renter with Zillow Rental Manager. Plus, with online applications, you can quickly screen prospective tenants – for free.

    Learn more

    $2,592/mo

    Rent Zestimate®

    Refinance and save

    $2,482/mo

    Est. payment

    Refinancing to a lower rate could help reduce your monthly payments and save thousands over the life of the loan.

    See today's rates

    $2,482/mo

    Est. payment

    Explore your selling options

    Work with a Zillow partner agent

    Leverage their expertise and Zillow's premium Showcase listings to get your home seen by more buyers.

    Get started

    List with your own agent

    Get your home in front of millions of buyers by listing it on Zillow.

    Learn how to do it

    Sell it yourself

    Take full control of how buyers see your home on Zillow by listing For Sale by Owner (FSBO).

    List your home

    What's special

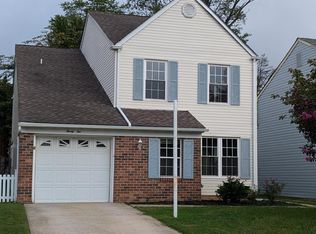
    Open house 6 15 12-3 pm. Buyers cold feet is your gain!!!!! Back on market to no fault of the seller. Charming 3-bedroom, 2.5-bathroom Colonial home in the highly sought-after Box Hill North community of Abingdon. Step into the inviting family room featuring durable, wood-inspired laminate flooring, a breezy ceiling fan, and a sun-filled walk-out slider that leads to a covered patio—perfect for enjoying your favorite latte. Catch up on your favorite streaming shows in the living room complemented by a eco-friendly pellet stove, adjacent to the dining room, enhanced by crown molding. Expand your dining options with al fresco meals enjoyed in the custom-crafted outdoor oasis, which includes a new two-tier stone retaining wall, thoughtful landscaping, a fire pit area, and 2 platform decks: one with a pergola, ideal for hosting gatherings of all sizes. The recently renovated kitchen is a chef's delight, boasting stainless steel appliances, granite countertops, soft-close cabinetry, classic subway tile backsplash, and updated matte black fixtures and hardware. A powder room and laundry area complete the main level. Ascend to the upper level to find the primary bedroom suite, featuring an en-suite bath, ceiling fan, and walk-in closet. Two additional bedrooms—one with hardwood floors and the other with brand-new plush carpeting—plus a full bath, complete the tranquil sleeping quarters. Utility costs are kept low with the pellet stove and leased solar panels. DIY projects are a breeze with the outdoor shed for storage and a workbench in the one-car garage for honing your skills. Recent updates, including a full kitchen renovation, primary bath renovation, and Pergo Outlast laminate flooring, make this home a must-see! Experience a diverse array of entertainment, shopping, and dining experiences in nearby Bel Air, Havre De Grace, White Marsh, Towson, and more. Local attractions include the Liriodendron Mansion, Independent Brewing Company, Harford Artist Gallery, Annie's Playground, and HCC's APGFCU Arena. For outdoor enthusiasts, explore the Anita C. Leight Estuary Center, Baysail School of Sailing, Leidos Field at Ripken Stadium for minor league baseball excitement, and numerous local golf courses. Commuting is convenient with easy access to major routes, including I-95, I-83, and I-695.

    Zillow last checked:

    Listing updated:

    Listed by:

    Steven Thayer 443-417-7691,

    Northrop Realty,

    Listing Team: The Key Team

    Bought with:

    Fred Golding, 579183

    RE/MAX First Choice

    Source: Bright MLS,MLS#: MDHR2031668MLS Logo

    Facts & features

    Interior

    Bedrooms & bathrooms
    • Bedrooms: 3
    • Bathrooms: 3
    • Full bathrooms: 2
    • 1/2 bathrooms: 1
    • Main level bathrooms: 1
    Basement
    • Area: 0
    Heating
    • Heat Pump, Electric
    Cooling
    • Central Air, Ceiling Fan(s), Electric
    Appliances
    • Included: Dishwasher, Disposal, Refrigerator, Cooktop, Microwave, Stainless Steel Appliance(s), Oven/Range - Electric, Water Heater, Electric Water Heater
    • Laundry: Hookup, Main Level, Washer/Dryer Hookups Only, Laundry Room
    Features
    • Breakfast Area, Ceiling Fan(s), Chair Railings, Eat-in Kitchen, Dining Area, Pantry, Recessed Lighting, Walk-In Closet(s), Wainscotting, Other, Attic, Attic/House Fan, Combination Dining/Living, Combination Kitchen/Dining, Kitchen - Gourmet, Bathroom - Tub Shower, Upgraded Countertops, Dry Wall
    • Flooring: Ceramic Tile, Laminate, Hardwood, Carpet, Wood
    • Doors: Six Panel, Sliding Glass
    • Windows: Double Pane Windows, Vinyl Clad, Screens
    • Has basement: No
    • Has fireplace: No
    • Fireplace features: Pellet Stove
    Interior area
    • Total structure area: 1,890
    • Total interior livable area: 1,890 sqft
    • Finished area above ground: 1,890
    • Finished area below ground: 0

    Property

    Parking
    • Total spaces: 1
    • Parking features: Garage Faces Front, Garage Door Opener, Storage, Concrete, Attached, Off Street, On Street
    • Attached garage spaces: 1
    • Has uncovered spaces: Yes
    Accessibility
    • Accessibility features: Other
    Features
    • Levels: Two
    • Stories: 2
    • Patio & porch: Deck, Patio
    • Exterior features: Extensive Hardscape, Lighting, Sidewalks, Street Lights
    • Pool features: Community
    • Fencing: Back Yard,Privacy,Wood
    • Has view: Yes
    • View description: Garden, Trees/Woods
    Lot
    • Size: 4,922 sqft
    • Features: Front Yard, Landscaped, Rear Yard, SideYard(s)
    Details
    • Additional structures: Above Grade, Below Grade
    • Parcel number: 1301152513
    • Zoning: R3
    • Special conditions: Standard

    Construction

    Type & style
    • Home type: SingleFamily
    • Architectural style: Colonial
    • Property subtype: Single Family Residence
    Materials
    • Vinyl Siding
    • Foundation: Slab
    • Roof: Unknown
    Condition
    • Very Good
    • New construction: No
    • Year built: 1985

    Utilities & green energy

    • Sewer: Public Sewer
    • Water: Public

    Community & neighborhood

    Security
    • Security features: Smoke Detector(s), Main Entrance Lock
    Community
    • Community features: Pool
    Location
    • Region: Abingdon
    • Subdivision: Box Hill North

    HOA & financial

    HOA
    • Has HOA: Yes
    • HOA fee: $66 quarterly
    • Services included: Snow Removal, Other

    Other

    Other facts
    • Listing agreement: Exclusive Right To Sell
    • Listing terms: Conventional,FHA,VA Loan,Other,Cash
    • Ownership: Fee Simple

    Price history

    DateEventPrice
    11/27/2024Sold$400,000$212/sqft
    Source: Public Record Report a problem
    7/12/2024Sold$400,000+2.6%$212/sqft
    Source: Bright MLS #MDHR2031668 Report a problem
    6/16/2024Contingent$389,900$206/sqft
    Source: Long & Foster Broker Feed #MDHR2031668 Report a problem
    6/10/2024Listed for sale$389,900$206/sqft
    Source: Bright MLS #MDHR2031668 Report a problem
    6/1/2024Pending sale$389,900$206/sqft
    Source: Long & Foster Broker Feed #MDHR2031668 Report a problem
    5/31/2024Price change$389,900-1.3%$206/sqft
    Source: Long & Foster Broker Feed #MDHR2031668 Report a problem
    5/23/2024Listed for sale$395,000+79.5%$209/sqft
    Source: Long & Foster Broker Feed #MDHR2031668 Report a problem
    4/22/2013Sold$220,000-17.3%$116/sqft
    Source: Public Record Report a problem
    7/17/2007Sold$266,000+91.4%$141/sqft
    Source: Public Record Report a problem
    4/11/2000Sold$139,000$74/sqft
    Source: Public Record Report a problem

    Public tax history

    YearProperty taxesTax assessment
    2025$3,203 +7.7%$293,867 +7.7%
    2024$2,973 +8.4%$272,733 +8.4%
    2023$2,742 +4.4%$251,600
    2022$2,628 +0%$251,600 +9.1%
    2021$2,627 +3.4%$230,600 +4.8%
    2020$2,540 +0.3%$220,100
    2019$2,532 +0.3%$220,100 +0.7%
    2018$2,523 +0.3%$218,633 +0.3%
    2017$2,515 $217,900 +2%
    2016-- $213,567 +2.1%
    2015-- $209,233 +2.1%
    2014$2,864 $204,900
    2013-- $204,900
    2012-- $204,900 -18.2%
    2011-- $250,400 +3.5%
    2010-- $241,906 +3.7%
    2009-- $233,383 +3.8%
    2008-- $224,860 +13.8%
    2007-- $197,662 +16%
    2006-- $170,466 +19%
    2005-- $143,270 +3.8%
    2004-- $138,070 +3.9%
    2003-- $132,870 +4.1%
    2002-- $127,670 +3.3%
    2001-- $123,566

    Find assessor info on the county website

    Neighborhood: 21009

    Nearby schools

    GreatSchools rating
    Schools provided by the listing agent
    • Elementary: William S. James
    • Middle: Patterson Mill
    • High: Patterson Mill
    • District: Harford County Public Schools

    Source: Bright MLS. This data may not be complete. We recommend contacting the local school district to confirm school assignments for this home.

    Get a cash offer in 3 minutes
    Find out how much your home could sell for in as little as 3 minutes with a no-obligation cash offer.
    Estimated market value
    $412,700
    Get a cash offer in 3 minutes
    Find out how much your home could sell for in as little as 3 minutes with a no-obligation cash offer.
    Estimated market value
    $412,700