Skip main navigation
Sold for $520,100
  • $520,100

    36 Ideal Ct, Warwick, RI 02818

    4beds
    1,613sqft
    Single Family Residence
    Built in 1950
    0.26 Acres Lot
    $520,500 Zestimate®
    $322/sqft
    $2,997 Estimated rent

    Home value

    $520,500

    $479,000 - $567,000

    $2,997/mo

    Zestimate® history
    Loading
    Loading...

    Owner options

    List your home for rent

    $2,997/mo

    Rent Zestimate®

    Find your next renter with Zillow Rental Manager. Plus, with online applications, you can quickly screen prospective tenants – for free.

    Learn more

    $2,997/mo

    Rent Zestimate®

    Refinance and save

    $2,758/mo

    Est. payment

    Refinancing to a lower rate could help reduce your monthly payments and save thousands over the life of the loan.

    See today's rates

    $2,758/mo

    Est. payment

    Explore your selling options

    Work with a Zillow partner agent

    Leverage their expertise and Zillow's premium Showcase listings to get your home seen by more buyers.

    Get started

    List with your own agent

    Get your home in front of millions of buyers by listing it on Zillow.

    Learn how to do it

    Sell it yourself

    Take full control of how buyers see your home on Zillow by listing For Sale by Owner (FSBO).

    List your home

    What's special

    Sun-filled homeHardwood floors run throughoutQuiet potowomut cul-de-sac
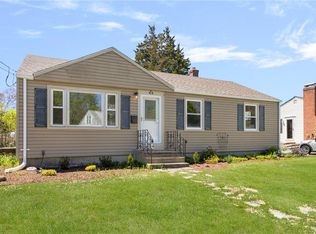
    Welcoming and well-maintained expanded Cape on a quiet Potowomut cul-de-sac. This sun-filled home invites you in with its warm character and thoughtful layout. A spacious 3-season porch adds nearly 300 sq. ft. of extra living space, perfect for morning coffee or relaxed evenings. With 4 bedrooms, including 2 on the first floor, the home offers flexibility for family, guests, or home office needs. The living room features a cozy fireplace framed by built-in bookcases, while the open kitchen, dining, and family room create a heart-of-the-home gathering space. Hardwood floors run throughout. The convenience of a washer and dryer on the main level adds ease to everyday living, with additional hookups in the basement. A brand-new 4-bedroom septic system brings peace of mind. Outside, the gently sloping lawn leads to a large, level backyard—an inviting setting for play, gardening, or backyard barbecues. Just minutes away from Goddard Park’s beach, golf, walking paths, and horse trails, and close to lively East Greenwich with its restaurants, shops, and Greenwich Cove, this home offers both comfort and community in an ideal location. LOCAL SCHOOLS: CEDAR HILL ELEMENTARY, WINMAN JUNIOR HIGH, TOLL GATE HIGH SCHOOL

    Zillow last checked:

    Listing updated:

    Listed by:

    B.J. Pessia 978-855-2529,

    Keller Williams North Central

    Bought with:

    Richard Perelman, REB.0016189

    RE/MAX ONE

    Source: StateWide MLS RI,MLS#: 1410465MLS Logo

    Facts & features

    Interior

    Bedrooms & bathrooms
    • Bedrooms: 4
    • Bathrooms: 1
    • Full bathrooms: 1
    Bathroom
    • Features: Ceiling Height 7 to 9 ft
    • Level: First
    • Area: 40 Square Feet
    • Dimensions: 5
    Other
    • Features: Ceiling Height Less Than 7 Ft
    • Level: Second
    • Area: 144 Square Feet
    • Dimensions: 12
    Other
    • Features: Ceiling Height 7 to 9 ft
    • Level: First
    • Area: 99 Square Feet
    • Dimensions: 9
    Other
    • Features: Ceiling Height Less Than 7 Ft
    • Level: Second
    • Area: 144 Square Feet
    • Dimensions: 12
    Other
    • Features: Ceiling Height 7 to 9 ft
    • Level: First
    • Area: 121 Square Feet
    • Dimensions: 11
    Family room
    • Features: Ceiling Height 7 to 9 ft
    • Level: First
    • Area: 364 Square Feet
    • Dimensions: 13
    Kitchen
    • Features: Ceiling Height 7 to 9 ft
    • Level: First
    • Area: 121 Square Feet
    • Dimensions: 11
    Living room
    • Features: Ceiling Height 7 to 9 ft
    • Level: First
    • Area: 165 Square Feet
    • Dimensions: 11
    Sun room
    • Level: First
    • Area: 275 Square Feet
    • Dimensions: 11
    Heating
    • Bottle Gas, Oil, Forced Air
    Cooling
    • Central Air
    Appliances
    • Included: Electric Water Heater, Dishwasher, Dryer, Exhaust Fan, Range Hood, Oven/Range, Refrigerator, Washer
    Features
    • Wall (Dry Wall), Skylight, Stairs, Plumbing (Mixed), Insulation (Unknown)
    • Flooring: Hardwood, Laminate, Carpet
    • Windows: Storm Window(s), Skylight(s)
    • Basement: Full,Interior Entry,Unfinished,Storage Space,Utility
    • Attic: Attic Storage
    • Number of fireplaces: 2
    • Fireplace features: Brick
    Interior area
    • Total structure area: 1,613
    • Total interior livable area: 1,613 sqft
    • Finished area above ground: 1,613
    • Finished area below ground: 0

    Property

    Parking
    • Total spaces: 4
    • Parking features: No Garage
    Features
    • Patio & porch: Deck
    • Waterfront features: Beach
    Lot
    • Size: 0.26 Acres
    Details
    • Foundation area: 660
    • Parcel number: WARWM213B0020L0000
    • Special conditions: Conventional/Market Value
    • Other equipment: Cable TV, Fuel Tank(s)

    Construction

    Type & style
    • Home type: SingleFamily
    • Architectural style: Cape Cod
    • Property subtype: Single Family Residence
    Materials
    • Dry Wall, Vinyl Siding
    • Foundation: Concrete Perimeter
    Condition
    • New construction: No
    • Year built: 1950

    Utilities & green energy

    • Electric: 100 Amp Service
    • Sewer: Septic Tank
    • Utilities for property: Water Connected

    Community & HOA

    Community
    • Features: Public School, Restaurants
    • Subdivision: Potowomut
    HOA
    • Has HOA: No
    Location
    • Region: Warwick

    Financial & listing details

    • Price per square foot: $322/sqft
    • Tax assessed value: $360,700
    • Annual tax amount: $5,219
    • Date on market: 4/22/2026
    • Inclusions: Seller has not lived at the property. Garbage disposal is not operable

    Price history

    DateEventPrice
    6/24/2026Sold$520,100+6.4%$322/sqft
    Source: StateWide MLS RI #1410465 Report a problem
    4/30/2026Pending sale$489,000$303/sqft
    Source: StateWide MLS RI #1410465 Report a problem
    4/22/2026Listed for sale$489,000-5.8%$303/sqft
    Source: StateWide MLS RI #1410465 Report a problem
    12/12/2025Listing removed$519,000$322/sqft
    Source: StateWide MLS RI #1394221 Report a problem
    10/15/2025Price change$519,000-5.5%$322/sqft
    Source: StateWide MLS RI #1394221 Report a problem
    9/5/2025Listed for sale$549,000$340/sqft
    Source: StateWide MLS RI #1394221 Report a problem

    Public tax history

    YearProperty taxesTax assessment
    2025$5,219 $360,700
    2024$5,219 +2%$360,700
    2023$5,118 -2.4%$360,700 +28.8%
    2022$5,246 $280,100
    2021$5,246 $280,100
    2020$5,246 $280,100
    2019$5,246 +8.6%$280,100 +20.6%
    2018$4,832 +2.8%$232,300
    2017$4,702 $232,300
    2016$4,702 +11.8%$232,300 +14.6%
    2015$4,206 +3.4%$202,700
    2014$4,066 +1.4%$202,700
    2013$4,011 +9.2%$202,700 -3.6%
    2010$3,674 -5.6%$210,200 -23.7%
    2009$3,894 +7.3%$275,400 +1.7%
    2008$3,630 +10.4%$270,700 +27.3%
    2007$3,287 $212,600
    2006$3,287 +4.4%$212,600
    2004$3,149 -0.3%$212,600 +87.3%
    2003$3,158 $113,480
    Find assessor info on the county website

    Neighborhood: 02818

    Nearby schools

    GreatSchools rating
    Get a cash offer in 3 minutes
    Find out how much your home could sell for in as little as 3 minutes with a no-obligation cash offer.
    Estimated market value
    $520,500
    Get a cash offer in 3 minutes
    Find out how much your home could sell for in as little as 3 minutes with a no-obligation cash offer.
    Estimated market value
    $520,500