Tucked at the quiet edge of Battle Road Farm, this 3BR, 1.5BA townhouse offers serenity steps from Minute Man National Park. Sunlight pours through five living room windows, framing woodland views and a cozy wood-burning fireplace. Enjoy an upgraded kitchen with granite counters, renovated baths, hardwood floors, and crown molding. Unique four-sided window exposure fills every room with light, while a private patio invites morning coffee amid birdsong. Modern touches include a smart EcoBee thermostat, keyless Schlage entry, and Ring doorbell. Recent updates to the AC, furnace, and water heater ensure care-free living. Perfectly placed between farms and city alike, with top-rated schools and easy access to Route 95, just 20 min to Boston—a peaceful haven where nature meets convenience.
Sold for $610,000
$610,000
36 Indian Camp Ln #D, Lincoln, MA 01773
3beds
1,332sqft
Condominium, Townhouse
Built in 1989
-- sqft lot
$613,500 Zestimate®
$458/sqft
$3,729 Estimated rent
Home value
$613,500
$571,000 - $656,000
$3,729/mo
Zestimate® history
Owner options
List your home for rent
$3,729/mo
Rent Zestimate®
Find your next renter with Zillow Rental Manager. Plus, with online applications, you can quickly screen prospective tenants – for free.
$3,729/mo
Rent Zestimate®
Refinance and save
$4,612/mo
Est. payment
Refinancing to a lower rate could help reduce your monthly payments and save thousands over the life of the loan.
$4,612/mo
Est. payment
Explore your selling options
Work with a Zillow partner agent
Leverage their expertise and Zillow's premium Showcase listings to get your home seen by more buyers.
Get startedList with your own agent
Get your home in front of millions of buyers by listing it on Zillow.
Learn how to do itSell it yourself
Take full control of how buyers see your home on Zillow by listing For Sale by Owner (FSBO).
List your homeWhat's special
Wood-burning fireplaceHardwood floorsKeyless schlage entryRenovated bathsCrown moldingRing doorbellSmart ecobee thermostat
Zillow last checked:
Listing updated:
Listed by:
Bob Champey 978-505-5885,
William Raveis R.E. & Home Services 978-610-6369
Bought with:
Karshis & Co.
Serhant
Source: MLS PIN,MLS#: 73494727
Facts & features
Interior
Bedrooms & bathrooms
- Bedrooms: 3
- Bathrooms: 2
- Full bathrooms: 1
- 1/2 bathrooms: 1
Primary bedroom
- Features: Ceiling Fan(s), Closet, Closet/Cabinets - Custom Built, Flooring - Hardwood, Crown Molding
- Level: Second
- Area: 198
- Dimensions: 18 x 11
Bedroom 2
- Features: Ceiling Fan(s), Closet, Flooring - Hardwood, Crown Molding
- Level: Second
- Area: 121
- Dimensions: 11 x 11
Bedroom 3
- Features: Ceiling Fan(s), Walk-In Closet(s), Flooring - Hardwood, Crown Molding
- Level: Second
- Area: 110
- Dimensions: 11 x 10
Primary bathroom
- Features: No
Bathroom 1
- Features: Bathroom - Half, Flooring - Stone/Ceramic Tile, Crown Molding
- Level: First
- Area: 18
- Dimensions: 6 x 3
Bathroom 2
- Features: Bathroom - Full, Bathroom - Tiled With Tub & Shower, Flooring - Stone/Ceramic Tile, Countertops - Stone/Granite/Solid
- Level: Second
- Area: 55
- Dimensions: 11 x 5
Dining room
- Features: Flooring - Hardwood, Exterior Access, Recessed Lighting, Crown Molding
- Level: First
- Area: 198
- Dimensions: 18 x 11
Kitchen
- Features: Closet, Flooring - Stone/Ceramic Tile, Countertops - Stone/Granite/Solid, Recessed Lighting, Stainless Steel Appliances, Gas Stove
- Level: First
- Area: 144
- Dimensions: 18 x 8
Living room
- Features: Ceiling Fan(s), Flooring - Hardwood, Recessed Lighting, Crown Molding
- Level: First
- Area: 198
- Dimensions: 18 x 11
Heating
- Forced Air, Natural Gas, Unit Control
Cooling
- Central Air, Unit Control
Appliances
- Included: Range, Dishwasher, Disposal, Microwave, Refrigerator, Washer, Dryer
- Laundry: Gas Dryer Hookup, Washer Hookup, Second Floor, In Unit
Features
- Flooring: Tile, Hardwood, Stone / Slate
- Doors: Storm Door(s)
- Windows: Storm Window(s), Screens
- Has basement: No
- Number of fireplaces: 1
- Fireplace features: Living Room
- Common walls with other units/homes: End Unit
Interior area
- Total structure area: 1,332
- Total interior livable area: 1,332 sqft
- Finished area above ground: 1,332
Property
Parking
- Total spaces: 2
- Parking features: Off Street, Assigned, Paved
- Uncovered spaces: 2
Accessibility
- Accessibility features: No
Features
- Entry location: Unit Placement(Street,Back,Ground,Walkout)
- Patio & porch: Porch, Patio
- Exterior features: Porch, Patio, Screens, Rain Gutters, Stone Wall
Details
- Parcel number: 562437
- Zoning: RES
Construction
Type & style
- Home type: Townhouse
- Property subtype: Condominium, Townhouse
Materials
- Frame
- Roof: Shingle
Condition
- Year built: 1989
Utilities & green energy
- Electric: Circuit Breakers
- Sewer: Private Sewer
- Water: Public
- Utilities for property: for Gas Range, for Gas Oven, for Gas Dryer, Washer Hookup
Green energy
- Energy efficient items: Thermostat
Community & HOA
Community
- Features: Park, Walk/Jog Trails, Bike Path, Conservation Area, Highway Access, Public School
HOA
- Amenities included: Clubhouse
- Services included: Water, Sewer, Insurance, Maintenance Structure, Road Maintenance, Maintenance Grounds, Snow Removal, Trash, Reserve Funds
- HOA fee: $742 monthly
Location
- Region: Lincoln
Financial & listing details
- Price per square foot: $458/sqft
- Tax assessed value: $566,800
- Annual tax amount: $6,977
- Date on market: 4/29/2026
- Listing terms: Contract
- Exclusions: Exclusions - Coat Hook On Wall. Inclusions - Refrigerator, Washer, Dryer, Blinds And Curtain Rods.
Price history
| Date | Event | Price |
|---|---|---|
| 5/21/2026 | Sold | $610,000$458/sqft |
Source: MLS PIN #73494727 Report a problem | ||
| 4/10/2026 | Contingent | $610,000$458/sqft |
Source: MLS PIN #73494727 Report a problem | ||
| 4/1/2026 | Listed for sale | $610,000-1.5%$458/sqft |
Source: MLS PIN #73494727 Report a problem | ||
| 12/22/2025 | Listing removed | $619,000$465/sqft |
Source: MLS PIN #73429153 Report a problem | ||
| 10/20/2025 | Price change | $619,000-2.4%$465/sqft |
Source: MLS PIN #73429153 Report a problem | ||
| 10/4/2025 | Price change | $634,000-2.3%$476/sqft |
Source: MLS PIN #73429153 Report a problem | ||
| 9/10/2025 | Listed for sale | $649,000+36.1%$487/sqft |
Source: MLS PIN #73429153 Report a problem | ||
| 3/30/2018 | Sold | $477,000$358/sqft |
Source: Public Record Report a problem | ||
| 1/5/2018 | Sold | $477,000-1.6%$358/sqft |
Source: Public Record Report a problem | ||
| 11/27/2017 | Pending sale | $484,900$364/sqft |
Source: RE/MAX Leading Edge #72247174 Report a problem | ||
| 11/10/2017 | Price change | $484,900-0.8%$364/sqft |
Source: RE/MAX Leading Edge #72247174 Report a problem | ||
| 10/25/2017 | Price change | $489,000+2.9%$367/sqft |
Source: RE/MAX Leading Edge #72247174 Report a problem | ||
| 10/12/2017 | Listed for sale | $475,000+43.3%$357/sqft |
Source: Owner Report a problem | ||
| 6/30/2006 | Sold | $331,500+22.8%$249/sqft |
Source: Public Record Report a problem | ||
| 8/13/1999 | Sold | $270,000+9.3%$203/sqft |
Source: Public Record Report a problem | ||
| 7/20/1998 | Sold | $247,000$185/sqft |
Source: Public Record Report a problem | ||
Public tax history
| Year | Property taxes | Tax assessment |
|---|---|---|
| 2025 | $6,835 +6.1% | $533,600 +6.8% |
| 2024 | $6,440 -2.8% | $499,600 +5% |
| 2023 | $6,623 -3.3% | $475,800 +3.7% |
| 2022 | $6,851 +3.6% | $458,900 +7.7% |
| 2021 | $6,615 +9.1% | $426,200 +8% |
| 2020 | $6,061 +24.8% | $394,600 +14% |
| 2019 | $4,856 +3.2% | $346,100 |
| 2018 | $4,707 +6.2% | $346,100 +7% |
| 2017 | $4,433 -1.2% | $323,600 +0.9% |
| 2016 | $4,488 | $320,800 |
Find assessor info on the county website
Neighborhood: 01773
Nearby homes
- $460,0002 bd2 ba1.1k sqft26 Indian Camp Ln #C, Lincoln, MA 01773Sold
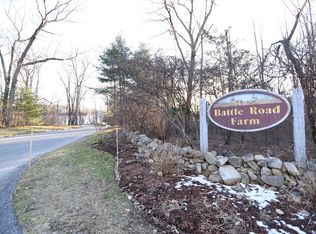
- $--2 bd2 ba1.1k sqft26C Indian Camp Ln #26C, Lincoln, MA 01773Off Market

- $446,8002 bd1 ba1.1k sqft10 North Cmns, Lincoln, MA 01773Off Market
- $389,1002 bd1 ba1.1k sqft10 North Cmns, Lincoln, MA 01773Off Market
- $546,9002 bd2 ba1.3k sqft10 N Commons #C, Lincoln, MA 01773Off Market
- $765,3003 bd2 ba1.6k sqft10 North Cmns, Lincoln, MA 01773Off Market
- $607,3002 bd1 ba1.7k sqft11 South Cmns, Lincoln, MA 01773Off Market
- $563,0002 bd1 ba1.2k sqft11 South Cmns, Lincoln, MA 01773Off Market
Nearby schools
GreatSchools rating
- 8/10Lincoln SchoolGrades: PK-8Distance: 2.5 mi
- 9/10Lincoln-Sudbury Regional High SchoolGrades: 9-12Distance: 6.9 mi
Schools provided by the listing agent
- Elementary: Lincoln
- Middle: Lincoln
- High: Lsrhs
Source: MLS PIN. This data may not be complete. We recommend contacting the local school district to confirm school assignments for this home.
Get a cash offer in 3 minutes
Find out how much your home could sell for in as little as 3 minutes with a no-obligation cash offer.
Estimated market value
$613,500
Get a cash offer in 3 minutes
Find out how much your home could sell for in as little as 3 minutes with a no-obligation cash offer.
Estimated market value
$613,500
- Massachusetts
- Middlesex County
- Lincoln
- 01773
- 36 Indian Camp Ln Unit D
