Welcome to your dream home at 36 Indian Hill Road, a classic 4 bedroom Colonial nestled in one of the most coveted neighborhoods in Medfield. Beautifully renovated, this residence exudes classic charm. Step inside, you'll be greeted by a spacious formal living area w/ custom woodwork & built-ins that flow seamlessly into a formal dining room & modern white kitchen, equipped w/ stainless steel appliances and elegant finishes. The home's layout is ideal for both relaxation & entertaining, featuring a cozy family room w/ fireplace for hosting gatherings & a sun drenched porch. Escape to the primary suite, w/ spa like bath and walk-in closet. Additional bedrooms are generously sized, providing plenty of room for family or guests. Stunning recently finished lower level w/ playroom, office, 1/2 bath & laundry room. Enjoy a tranquil backyard oasis w/ pavered patio & parklike landscaping perfect for summer barbecues or simply unwinding after a long day. Close to restaurants, schools & shopping
Sold for $1,311,000
Street View
$1,311,000
36 Indian Hill Rd, Medfield, MA 02052
4beds
3,121sqft
Single Family Residence
Built in 1968
0.95 Acres Lot
$1,372,800 Zestimate®
$420/sqft
$5,655 Estimated rent
Home value
$1,372,800
$1.26M - $1.50M
$5,655/mo
Zestimate® history
Owner options
List your home for rent
$5,655/mo
Rent Zestimate®
Find your next renter with Zillow Rental Manager. Plus, with online applications, you can quickly screen prospective tenants – for free.
$5,655/mo
Rent Zestimate®
Refinance and save
$6,657/mo
Est. payment
Refinancing to a lower rate could help reduce your monthly payments and save thousands over the life of the loan.
$6,657/mo
Est. payment
Explore your selling options
Work with a Zillow partner agent
Leverage their expertise and Zillow's premium Showcase listings to get your home seen by more buyers.
Get startedList with your own agent
Get your home in front of millions of buyers by listing it on Zillow.
Learn how to do itSell it yourself
Take full control of how buyers see your home on Zillow by listing For Sale by Owner (FSBO).
List your homeWhat's special
Spa like bathCozy family roomFormal dining roomTranquil backyard oasisPavered patioRecently finished lower levelModern white kitchen
Zillow last checked:
Listing updated:
Listed by:
The Shulkin Wilk Group 617-463-9816,
Compass 781-365-9954,
Natalie Marsh 617-816-1318
Bought with:
Adam Stivaletta
Keller Williams Realty Boston South West
Source: MLS PIN,MLS#: 73381016
Facts & features
Interior
Bedrooms & bathrooms
- Bedrooms: 4
- Bathrooms: 4
- Full bathrooms: 2
- 1/2 bathrooms: 2
Primary bedroom
- Features: Bathroom - Full, Walk-In Closet(s), Closet, Flooring - Hardwood, Recessed Lighting, Remodeled
- Level: Second
- Area: 266
- Dimensions: 14 x 19
Bedroom 2
- Features: Flooring - Hardwood, Recessed Lighting, Closet - Double
- Level: Second
- Area: 110
- Dimensions: 10 x 11
Bedroom 3
- Features: Flooring - Hardwood, Recessed Lighting, Closet - Double
- Level: Second
- Area: 144
- Dimensions: 12 x 12
Bedroom 4
- Features: Closet, Flooring - Hardwood, Lighting - Overhead
- Level: Second
- Area: 88
- Dimensions: 11 x 8
Bathroom 1
- Features: Bathroom - Half, Flooring - Stone/Ceramic Tile
- Level: First
- Area: 18
- Dimensions: 3 x 6
Bathroom 2
- Features: Bathroom - Full, Bathroom - Tiled With Tub & Shower, Flooring - Stone/Ceramic Tile, Countertops - Stone/Granite/Solid, Recessed Lighting, Lighting - Sconce
- Level: Second
- Area: 35
- Dimensions: 7 x 5
Bathroom 3
- Features: Bathroom - Full, Bathroom - Tiled With Shower Stall, Flooring - Stone/Ceramic Tile, Recessed Lighting, Lighting - Sconce
- Level: Second
- Area: 40
- Dimensions: 8 x 5
Dining room
- Features: Flooring - Hardwood, French Doors, Decorative Molding
- Level: First
- Area: 121
- Dimensions: 11 x 11
Family room
- Features: Recessed Lighting, Decorative Molding
- Level: First
- Area: 288
- Dimensions: 16 x 18
Kitchen
- Features: Flooring - Hardwood, Dining Area, Countertops - Stone/Granite/Solid, Recessed Lighting, Remodeled, Stainless Steel Appliances
- Level: First
- Area: 187
- Dimensions: 17 x 11
Living room
- Features: Closet/Cabinets - Custom Built, Flooring - Hardwood, Recessed Lighting, Decorative Molding
- Level: First
- Area: 234
- Dimensions: 18 x 13
Heating
- Baseboard, Natural Gas
Cooling
- Central Air
Appliances
- Included: Gas Water Heater, Range, Disposal, Refrigerator, Washer, Dryer, Wine Cooler
- Laundry: Flooring - Stone/Ceramic Tile, Electric Dryer Hookup, Recessed Lighting, Washer Hookup, Sink, In Basement
Features
- Bathroom - Half, Closet/Cabinets - Custom Built, Countertops - Stone/Granite/Solid, Slider, Lighting - Overhead, Ceiling - Half-Vaulted, Bathroom, Play Room, Bonus Room, Sun Room
- Flooring: Flooring - Stone/Ceramic Tile, Flooring - Vinyl
- Basement: Full
- Number of fireplaces: 2
- Fireplace features: Family Room, Living Room
Interior area
- Total structure area: 3,121
- Total interior livable area: 3,121 sqft
- Finished area above ground: 2,160
- Finished area below ground: 961
Property
Parking
- Total spaces: 6
- Parking features: Attached, Paved Drive, Off Street, Paved
- Attached garage spaces: 2
- Uncovered spaces: 4
Features
- Patio & porch: Deck - Exterior, Porch - Enclosed, Deck, Patio, Covered
- Exterior features: Porch - Enclosed, Deck, Patio, Covered Patio/Deck, Professional Landscaping, Sprinkler System, Fenced Yard
- Fencing: Fenced
Lot
- Size: 0.95 Acres
- Features: Wooded
Details
- Parcel number: M:0003 B:0000 L:0049,111692
- Zoning: RT
Construction
Type & style
- Home type: SingleFamily
- Architectural style: Colonial
- Property subtype: Single Family Residence
Materials
- Frame
- Foundation: Concrete Perimeter
- Roof: Shingle
Condition
- Year built: 1968
Utilities & green energy
- Electric: 200+ Amp Service, Generator Connection
- Sewer: Public Sewer
- Water: Public
- Utilities for property: for Electric Range, for Electric Dryer, Generator Connection
Community & HOA
Community
- Features: Public Transportation, Shopping, Park, Walk/Jog Trails, Golf, Conservation Area, House of Worship, T-Station
HOA
- Has HOA: No
Location
- Region: Medfield
Financial & listing details
- Price per square foot: $420/sqft
- Tax assessed value: $975,500
- Annual tax amount: $13,462
- Date on market: 9/24/2026
- Exclusions: Dining Room Chandleir And Generator Are Excluded
Price history
| Date | Event | Price |
|---|---|---|
| 6/27/2025 | Sold | $1,311,000+9.7%$420/sqft |
Source: MLS PIN #73381016 Report a problem | ||
| 5/28/2025 | Listed for sale | $1,195,000+56.2%$383/sqft |
Source: MLS PIN #73381016 Report a problem | ||
| 1/4/2019 | Sold | $765,000-4.2%$245/sqft |
Source: Public Record Report a problem | ||
| 11/2/2018 | Pending sale | $798,750$256/sqft |
Source: Keller Williams Realty #72386401 Report a problem | ||
| 9/21/2018 | Price change | $798,7500%$256/sqft |
Source: Keller Williams Realty #72386401 Report a problem | ||
| 9/13/2018 | Listed for sale | $799,000$256/sqft |
Source: Keller Williams Realty #72386401 Report a problem | ||
| 9/5/2018 | Pending sale | $799,000$256/sqft |
Source: Keller Williams Realty #72386401 Report a problem | ||
| 8/30/2018 | Listed for sale | $799,000+166.3%$256/sqft |
Source: Keller Williams Realty #72386401 Report a problem | ||
| 3/31/1988 | Sold | $300,000$96/sqft |
Source: Public Record Report a problem | ||
Public tax history
| Year | Property taxes | Tax assessment |
|---|---|---|
| 2025 | $13,462 +4.4% | $975,500 +10.8% |
| 2024 | $12,892 +2.3% | $880,600 +7.9% |
| 2023 | $12,596 +5.2% | $816,300 +18.8% |
| 2022 | $11,968 +1.5% | $687,000 +3.5% |
| 2021 | $11,793 +1.1% | $664,000 +1.5% |
| 2020 | $11,668 +9.5% | $654,400 +9.8% |
| 2019 | $10,651 +20.4% | $596,000 +14.7% |
| 2018 | $8,847 +3.1% | $519,500 +2.2% |
| 2017 | $8,585 +1.6% | $508,300 +0.8% |
| 2016 | $8,447 +5.8% | $504,300 +1.3% |
| 2015 | $7,986 -1.9% | $497,900 -1.4% |
| 2014 | $8,142 +2.5% | $505,100 |
| 2013 | $7,945 +0.3% | $505,100 +0.3% |
| 2012 | $7,923 +2.7% | $503,700 -1.9% |
| 2011 | $7,716 +1.5% | $513,700 -3.7% |
| 2010 | $7,600 +1% | $533,700 -1.7% |
| 2009 | $7,523 +3.7% | $543,200 -4.2% |
| 2008 | $7,256 0% | $566,900 -4.2% |
| 2007 | $7,259 +4.5% | $591,600 +7.8% |
| 2006 | $6,949 +1.2% | $548,900 +3.3% |
| 2005 | $6,866 +4.9% | $531,400 +3% |
| 2004 | $6,547 +8.6% | $515,900 +36.6% |
| 2003 | $6,027 +16.1% | $377,650 |
| 2001 | $5,193 +32.8% | $377,650 +37.9% |
| 1995 | $3,911 | $273,900 |
Find assessor info on the county website
Neighborhood: 02052
Nearby homes
- $1,228,5004 bd3 ba2.5k sqft38 Indian Hill Rd, Medfield, MA 02052Off Market
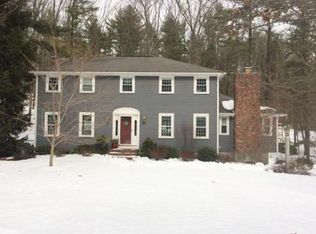
- $1,047,3004 bd2 ba2.2k sqft34 Indian Hill Rd, Medfield, MA 02052Off Market
- $1,037,8004 bd3 ba2.3k sqft32 Indian Hill Rd, Medfield, MA 02052Off Market
- $1,168,3004 bd3 ba2.6k sqft40 Indian Hill Rd, Medfield, MA 02052Off Market
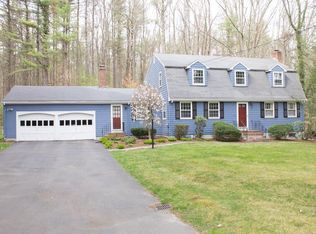
- $1,261,0004 bd3 ba3.5k sqft33 Indian Hill Rd, Medfield, MA 02052Off Market
- $1,096,1004 bd3 ba2.7k sqft31 Indian Hill Rd, Medfield, MA 02052Off Market
- $1,142,4004 bd2 ba2.5k sqft35 Indian Hill Rd, Medfield, MA 02052Off Market
- $1,219,4004 bd3 ba2.9k sqft37 Indian Hill Rd, Medfield, MA 02052Off Market
Nearby schools
GreatSchools rating
- 10/10Ralph Wheelock SchoolGrades: PK,2-3Distance: 2.1 mi
- 8/10Thomas Blake Middle SchoolGrades: 6-8Distance: 2.7 mi
- 9/10Medfield Senior High SchoolGrades: 9-12Distance: 2.5 mi
Schools provided by the listing agent
- Elementary: Memorial School
- Middle: Thomas Blake
- High: Medfield
Source: MLS PIN. This data may not be complete. We recommend contacting the local school district to confirm school assignments for this home.
Get a cash offer in 3 minutes
Find out how much your home could sell for in as little as 3 minutes with a no-obligation cash offer.
Estimated market value
$1,372,800
Get a cash offer in 3 minutes
Find out how much your home could sell for in as little as 3 minutes with a no-obligation cash offer.
Estimated market value
$1,372,800
- Massachusetts
- Norfolk County
- Medfield
- 02052
- 36 Indian Hill Rd
