Skip main navigation
Off market
Street View
  • $1,337,000

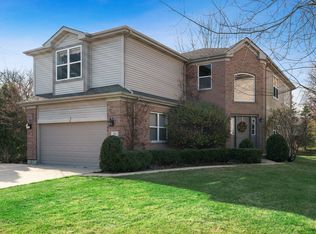
    36 Insignia Ct, Highland Park, IL 60035

    4beds
    4baths
    3,126sqft
    SingleFamily
    Built in 2002
    0.26 Acres Lot
    $1,337,000 Zestimate®
    $428/sqft
    $6,608 Estimated rent

    Home value

    $1,337,000

    $1.23M - $1.46M

    $6,608/mo

    Zestimate® history
    Loading
    Loading...

    Owner options

    List your home for rent

    $6,608/mo

    Rent Zestimate®

    Find your next renter with Zillow Rental Manager. Plus, with online applications, you can quickly screen prospective tenants – for free.

    Learn more

    $6,608/mo

    Rent Zestimate®

    Refinance and save

    $10,243/mo

    Est. payment

    Refinancing to a lower rate could help reduce your monthly payments and save thousands over the life of the loan.

    See today's rates

    $10,243/mo

    Est. payment

    Explore your selling options

    Work with a Zillow partner agent

    Leverage their expertise and Zillow's premium Showcase listings to get your home seen by more buyers.

    Get started

    List with your own agent

    Get your home in front of millions of buyers by listing it on Zillow.

    Learn how to do it

    Sell it yourself

    Take full control of how buyers see your home on Zillow by listing For Sale by Owner (FSBO).

    List your home

    What's special

    This gorgeous newer home in a pristine cul de sac offers many recent designer updates and an open floor plan that will please those looking for a warm inviting home with a sense of style. Distinctive Insignia Oaks location. Walking distance to the Metra, Botanic Gardens, Green Bay Trail and Ravinia. Two story foyer with hardwood floor. Living room with soaring 14 ceiling with recessed lights and hardwood floor. The dining room is ideal for formal or casual dining and features a hardwood floor and stylish chandelier. Butlers pantry in cherry with granite counter top. The family room is wonderful for entertaining or relaxing away the stress of the day. The tray ceiling with recessed lights adds a beautiful look. There is a hardwood floor and gas log fireplace with slate surround. The gourmet cooks kitchen is not only attractive but very functional as well. There are 42 cabinets in natural cherry, granite counter tops, center island, walk-in pantry, and appliances that include cook-top with exhaust, double ovens with convection feature, Kitchenaid dishwasher (2010), and side by side refrigerator with water and ice dispenser. Library with hardwood floor and recessed lights. First floor office. The master bedroom suite is accessed by a few steps creating a private feel. French doors open to a lovely room with tray ceiling with fan, walk-in closet, and stunning renovated bath that features his and her furniture style sinks with granite counter tops, whirlpool tub with an accent border of tumble marble that matches the border in the separate shower. Bedrooms II, III, and IV are spacious rooms with recessed lights and private bath in Bedroom IV. Recently renovated hall bath with furniture style sink with granite counter top and full bath with a slate accent border. The lower level adds valuable finished square footage to this substantial home. The recreation area is complete with an outstanding Brazilian cherry wet bar with brass accents and slate back splash and matching floor, dishwasher, and stainless steel refrigerated twin wine coolers. Wired for 7-channel surround sound in basement media area, 5 channel surround sound with in wall speakers in family room and exercise room. Exercise room with rubber floor mat, two ceiling fans, and recessed lights. The lower level also offers a bedroom and full bath with furniture style sink with granite counter top, and oversize shower with body sprays and rain shower head.

    This property is off market, which means it's not currently listed for sale or rent on Zillow. This may be different from what's available on other websites or public sources.

    Facts & features

    Interior

    Bedrooms & bathrooms
    • Bedrooms: 4
    • Bathrooms: 4.5
    Heating
    • Forced air
    Cooling
    • Central
    Features
    • Basement: Partially finished
    • Has fireplace: Yes
    Interior area
    • Total interior livable area: 3,126 sqft

    Property

    Parking
    • Total spaces: 1
    • Parking features: Garage - Attached
    Lot
    • Size: 0.26 Acres
    Details
    • Parcel number: 1636308094

    Construction

    Type & style
    • Home type: SingleFamily
    Materials
    • Roof: Composition
    Condition
    • Year built: 2002

    Community & neighborhood

    Location
    • Region: Highland Park

    Price history

    DateEventPrice
    7/22/2011Listing removed$695,000$222/sqft
    Source: Coldwell Banker Residential Brokerage - Glenview #07764986 Report a problem
    6/3/2011Price change$695,000-7.2%$222/sqft
    Source: Coldwell Banker Residential Brokerage - Glenview #07764986 Report a problem
    5/17/2011Price change$749,000-5.2%$240/sqft
    Source: Coldwell Banker Residential Brokerage - Glenview #07764986 Report a problem
    5/2/2011Price change$790,000-6%$253/sqft
    Source: Coldwell Banker Residential Brokerage - Glenview #07764986 Report a problem
    3/29/2011Listed for sale$840,000+25.9%$269/sqft
    Source: Coldwell Banker #07764986 Report a problem
    4/8/2003Sold$667,000$213/sqft
    Source: Public Record Report a problem

    Public tax history

    YearProperty taxesTax assessment
    2024$29,742 +6.4%$374,778 +6.1%
    2023$27,951 +6.4%$353,331 +10.9%
    2022$26,279 +8.4%$318,489 +9.2%
    2021$24,250 +3.4%$291,678 +3.4%
    2020$23,462 +3.5%$281,951 +0.5%
    2019$22,667 +12.6%$280,632 +4.6%
    2018$20,136 $268,293 +0.6%
    2017$20,136 -10.7%$266,746 -13.9%
    2016$22,543 +0.6%$309,934 +7.6%
    2015$22,406 +1.6%$287,962 +4.6%
    2014$22,045 +8.1%$275,216 -0.6%
    2012$20,388 +2.3%$276,822 -3.5%
    2011$19,939 +24.3%$286,714 +9%
    2010$16,041 +2.7%$263,067 -5.6%
    2009$15,613 +2.9%$278,791 +4.3%
    2008$15,168 +8%$267,248 +4.8%
    2006$14,050 +5.5%$255,129
    2005$13,313 -5.8%--
    2004$14,126 -1.6%--
    2003$14,354 -15.9%--
    2002$17,073 +694%--
    2001$2,150 +121.9%$62,334 +372.8%
    2000$969 $13,183

    Find assessor info on the county website

    Neighborhood: 60035

    Nearby schools

    GreatSchools rating
    Schools provided by the listing agent
    • Elementary: BRAESIDE ELEMENTARY SCHOOL
    • Middle: EDGEWOOD MIDDLE SCHOOL
    • High: HIGHLAND PARK HIGH SCHOOL
    • District: 112

    Source: The MLS. This data may not be complete. We recommend contacting the local school district to confirm school assignments for this home.

    Get a cash offer in 3 minutes
    Find out how much your home could sell for in as little as 3 minutes with a no-obligation cash offer.
    Estimated market value
    $1,337,000
    Get a cash offer in 3 minutes
    Find out how much your home could sell for in as little as 3 minutes with a no-obligation cash offer.
    Estimated market value
    $1,337,000