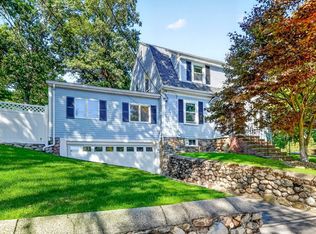
Classic Cape in the Birch Meadow neighborhood with extensive updates. The interior is absolutely charming. 2022 addition includes mudroom and full bath off kitchen. Full renovation in 2015 included new electrical and plumbing. Upgraded HVAC and insulation in 2024. Move in ready and close to area parks, schools, and Reading commuter rail stop. Conservation land behind a generous lot that has been maintained with mature beds and thoughtful landscaping. Excellent upgrades with a focus on energy efficiency, comfort, and air quality. Full basement with 200 Amp service. EV lvl 2 charging station and home energy monitor. Excellent home to make your way into a vibrant community with an excellent school system
Pending
$839,000
36 Intervale Ter, Reading, MA 01867
3beds
1,472sqft
Single Family Residence
Built in 1950
10,607 Square Feet Lot
$880,800 Zestimate®
$570/sqft
$-- HOA
What's special
Home energy monitor
- 15 days
- 196
- 3
Likely to sell faster than
Zillow last checked:
Listing updated:
Listed by:
Craig Foley 857-259-1838,
LAER Realty Partners 781-627-7200
Source: MLS PIN,MLS#: 73574783
Facts & features
Interior
Bedrooms & bathrooms
- Bedrooms: 3
- Bathrooms: 2
- Full bathrooms: 2
Primary bedroom
- Level: First
Bedroom 2
- Level: Second
Bedroom 3
- Level: Second
Bathroom 1
- Level: First
Bathroom 2
- Level: First
Dining room
- Level: First
Kitchen
- Level: First
Living room
- Level: First
Office
- Level: First
Heating
- Forced Air, Heat Pump, Oil, Air Source Heat Pumps (ASHP), Ductless
Cooling
- Heat Pump, ENERGY STAR Qualified Equipment, Air Source Heat Pumps (ASHP), Ductless
Appliances
- Included: Electric Water Heater, Range, Dishwasher, Disposal, Microwave, ENERGY STAR Qualified Refrigerator, ENERGY STAR Qualified Dryer, ENERGY STAR Qualified Washer, Range Hood
- Laundry: Electric Dryer Hookup
Features
- Office, Mud Room
- Flooring: Wood, Tile
- Windows: Insulated Windows
- Basement: Full
- Number of fireplaces: 1
Interior area
- Total structure area: 1,472
- Total interior livable area: 1,472 sqft
- Finished area above ground: 1,472
Property
Parking
- Total spaces: 5
- Parking features: Paved Drive, Off Street, Paved
- Uncovered spaces: 5
Features
- Patio & porch: Patio
- Exterior features: Patio, Storage, Fenced Yard, Garden
- Fencing: Fenced/Enclosed,Fenced
Lot
- Size: 10,607 Square Feet
- Features: Wooded, Level
Details
- Parcel number: M:0026 B:0000 L:0219.0,735846
- Zoning: S15
Construction
Type & style
- Home type: SingleFamily
- Architectural style: Cape
- Property subtype: Single Family Residence
Materials
- Frame
- Foundation: Block
- Roof: Shingle
Condition
- Year built: 1950
Utilities & green energy
- Electric: 200+ Amp Service
- Sewer: Public Sewer
- Water: Public
- Utilities for property: for Electric Range, for Electric Oven, for Electric Dryer
Green energy
- Energy efficient items: Thermostat
Community & HOA
Community
- Features: Public Transportation, Shopping, Park, Walk/Jog Trails, Conservation Area, Highway Access, Public School, T-Station
HOA
- Has HOA: No
Location
- Region: Reading
Financial & listing details
- Price per square foot: $570/sqft
- Tax assessed value: $732,600
- Annual tax amount: $8,029
- Date on market: 9/16/2026
Estimated market value
$880,800
$837,000 - $925,000
$3,855/mo
Price history
| Date | Event | Price |
|---|---|---|
| 9/23/2026 | Pending sale | $839,000$570/sqft |
Source: MLS PIN #73574783 Report a problem | ||
| 9/16/2026 | Contingent | $839,000$570/sqft |
Source: MLS PIN #73574783 Report a problem | ||
| 9/10/2026 | Listed for sale | $839,000+58.3%$570/sqft |
Source: MLS PIN #73574783 Report a problem | ||
| 3/1/2019 | Sold | $530,000-2.7%$360/sqft |
Source: Public Record Report a problem | ||
| 1/31/2019 | Pending sale | $544,700$370/sqft |
Source: Anderson Treacy Real Estate #72445864 Report a problem | ||
| 1/25/2019 | Listed for sale | $544,700+15.9%$370/sqft |
Source: Anderson Treacy Real Estate #72445864 Report a problem | ||
| 11/13/2015 | Sold | $470,000-4.1%$319/sqft |
Source: Public Record Report a problem | ||
| 9/9/2015 | Listed for sale | $489,900+63.4%$333/sqft |
Source: Joe Bean Real Estate #71901101 Report a problem | ||
| 9/25/2010 | Listing removed | $299,900$204/sqft |
Source: Visual Tour #70979806 Report a problem | ||
| 6/17/2010 | Listed for sale | $299,900+2.7%$204/sqft |
Source: Visual Tour #70979806 Report a problem | ||
| 11/18/2009 | Sold | $292,000-2.6%$198/sqft |
Source: Public Record Report a problem | ||
| 9/26/2009 | Listed for sale | $299,900$204/sqft |
Source: Stephen Chuha #70979806 Report a problem | ||
Public tax history
| Year | Property taxes | Tax assessment |
|---|---|---|
| 2025 | $7,910 +5.1% | $694,500 +8.1% |
| 2024 | $7,529 +3.2% | $642,400 +10.9% |
| 2023 | $7,296 +3.8% | $579,500 +9.9% |
| 2022 | $7,028 +0.9% | $527,200 +4.6% |
| 2021 | $6,962 +4% | $504,100 +5.1% |
| 2020 | $6,693 -2.5% | $479,800 -0.5% |
| 2019 | $6,865 +8.8% | $482,400 +6% |
| 2018 | $6,312 +4.7% | $455,100 +6% |
| 2017 | $6,026 +1.3% | $429,500 +4.7% |
| 2016 | $5,948 +3.6% | $410,200 +5% |
| 2015 | $5,743 +7.2% | $390,700 +7.5% |
| 2014 | $5,358 +1.5% | $363,500 +2.9% |
| 2013 | $5,277 +2.2% | $353,200 -3.2% |
| 2012 | $5,163 +8.9% | $364,900 +6.2% |
| 2011 | $4,743 +1.5% | $343,700 +1.1% |
| 2010 | $4,675 +0% | $340,000 -3.9% |
| 2009 | $4,674 +1.4% | $353,800 -3.3% |
| 2008 | $4,609 +3% | $365,800 -1.3% |
| 2007 | $4,476 +1.8% | $370,800 +1.9% |
| 2006 | $4,395 +1.8% | $363,800 +5.9% |
| 2005 | $4,319 +9.6% | $343,600 +6.7% |
| 2004 | $3,939 +18.7% | $322,100 +11.5% |
| 2003 | $3,319 +10% | $288,900 +29.4% |
| 2001 | $3,017 +1.2% | $223,300 +10.8% |
| 2000 | $2,982 +7.5% | $201,600 +17.2% |
| 1999 | $2,774 | $172,000 |
Find assessor info on the county website
Monthly payment
Est. payment
Payment breakdown
Explore the cost of this home by adjusting the details. Changes won't be saved.Climate risks
Neighborhood: 01867
Nearby schools
Schools provided by the listing agent
- Elementary: Birch Meadow
- Middle: Coolidge
- High: Reading Memorial
Source: MLS PIN. This data may not be complete. We recommend contacting the local school district to confirm school assignments for this home.
Similar homes
- $839,9003 bd2 ba2.1k sqft51 Lindenwood Rd, Stoneham, MA 02180For Sale
 MLS ID #73578434, Leeman & Gately, Compass. MLS PIN
 - $869,0004 bd2 ba1.8k sqft8 Skyview Ln, Woburn, MA 01801For Sale
 MLS ID #73574249, Gary S. Vrotsos, Coldwell Banker Realty - Cambridge. MLS PIN
 - $869,0004 bd1 ba1.6k sqft2 Town Line Rd, Burlington, MA 01803For Sale
 MLS ID #73573296, The McLaren Team, Compass. MLS PIN
 - $839,9003 bd2 ba1.2k sqft25 Gray Ter, Bedford, MA 01730For Sale
 MLS ID #73558300, Button and Co., LAER Realty Partners. MLS PIN
