Skip main navigation
Closed
  • Listing Provided by: Investment Realty, Inc.
    Bought with: EXP Realty, LLC
    Price Unknown

    36 Irene Ln, Rolla, MO 65401

    3beds
    1,850sqft
    Single Family Residence
    Built in 1962
    0.33 Acres Lot
    $184,900 Zestimate®
    $--/sqft
    $1,261 Estimated rent

    Home value

    $184,900

    Estimated sales range

    Not available

    $1,261/mo

    Zestimate® history
    Loading
    Loading...

    Owner options

    List your home for rent

    $1,261/mo

    Rent Zestimate®

    Find your next renter with Zillow Rental Manager. Plus, with online applications, you can quickly screen prospective tenants – for free.

    Learn more

    $1,261/mo

    Rent Zestimate®

    Refinance and save

    Refinancing to a lower rate could help reduce your monthly payments and save thousands over the life of the loan.

    See today's rates

    Explore your selling options

    Work with a Zillow partner agent

    Leverage their expertise and Zillow's premium Showcase listings to get your home seen by more buyers.

    Get started

    List with your own agent

    Get your home in front of millions of buyers by listing it on Zillow.

    Learn how to do it

    Sell it yourself

    Take full control of how buyers see your home on Zillow by listing For Sale by Owner (FSBO).

    List your home

    What's special

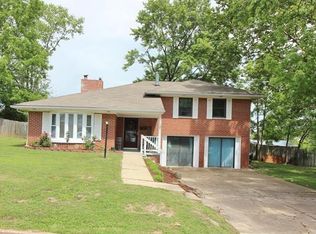
    Covered front porchSpacious yardNew countertopsSpacious lotMetal roofLarge family roomBreakfast room
    SPACIOUS, MID-CENTURY CHARMER UNDER $200,000! Quality updates offered throughout this 3 bedroom, 2 bath on spacious lot. Welcoming, covered front porch leads to the sunny and roomy living room with vaulted ceiling to welcome you into the home. New luxury vinyl plank flooring and fresh paint throughout in 6-7/25. The kitchen offers a Breakfast room plus new countertops and tile backsplash, sink, faucet, disposal and dishwasher in 6/25. Bedrooms are generously sized and both bathrooms have been completely renovated in 6 & 7, 2025. The lower level incudes a large Family Room w/TV nook and mount already in place and walks out to the spacious yard. The oversized one-car garage includes an opener, storage cabinets and work bench. With steel siding, metal roof, and updated water heater, this home is move-in ready!

    Zillow last checked:

    Listing updated:

    Listing Provided by:

    Cindy A Beger 573-578-2555,

    Investment Realty, Inc.,

    Stephanie A Mueller 573-263-3361,

    Investment Realty, Inc.

    Bought with:

    Mandy L Alexander, 2016003515

    EXP Realty, LLC

    Source: MARIS,MLS#: 25050078MLS LogoOriginating MLS: South Central Board of REALTORS

    Facts & features

    Interior

    Bedrooms & bathrooms
    • Bedrooms: 3
    • Bathrooms: 2
    • Full bathrooms: 2
    Bedroom
    • Features: Floor Covering: Luxury Vinyl Plank
    • Level: Upper
    • Area: 150
    • Dimensions: 15x10
    Bedroom 2
    • Features: Floor Covering: Luxury Vinyl Plank
    • Level: Upper
    • Area: 121
    • Dimensions: 11x11
    Bedroom 3
    • Features: Floor Covering: Luxury Vinyl Plank
    • Level: Upper
    • Area: 120
    • Dimensions: 12x10
    Bathroom
    • Features: Floor Covering: Luxury Vinyl Plank
    • Level: Upper
    • Area: 72
    • Dimensions: 9x8
    Bathroom
    • Features: Floor Covering: Luxury Vinyl Plank
    • Level: Lower
    • Area: 35
    • Dimensions: 7x5
    Breakfast room
    • Features: Floor Covering: Luxury Vinyl Plank
    • Level: Lower
    • Area: 72
    • Dimensions: 12x6
    Family room
    • Features: Floor Covering: Luxury Vinyl Plank
    • Level: Lower
    • Area: 264
    • Dimensions: 22x12
    Kitchen
    • Features: Floor Covering: Luxury Vinyl Plank
    • Level: Lower
    • Area: 72
    • Dimensions: 9x8
    Laundry
    • Features: Floor Covering: Luxury Vinyl Plank
    • Level: Lower
    • Area: 66
    • Dimensions: 11x6
    Living room
    • Features: Floor Covering: Luxury Vinyl Plank
    • Level: Main
    • Area: 368
    • Dimensions: 23x16
    Heating
    • Natural Gas, Hot Water
    Cooling
    • Ceiling Fan(s), Wall Unit(s)
    Appliances
    • Included: Dishwasher, Disposal, Electric Range, Refrigerator, Gas Water Heater
    • Laundry: In Basement
    Features
    • Ceiling Fan(s), Double Vanity, Eat-in Kitchen, High Ceilings
    • Flooring: Luxury Vinyl, Plank
    • Basement: Concrete,Finished,Walk-Out Access
    • Has fireplace: No
    Interior area
    • Total structure area: 1,850
    • Total interior livable area: 1,850 sqft
    • Finished area above ground: 1,125
    • Finished area below ground: 725

    Property

    Parking
    • Total spaces: 1
    • Parking features: Attached, Driveway, Garage, Garage Door Opener, Workshop in Garage
    • Attached garage spaces: 1
    • Has uncovered spaces: Yes
    Features
    • Levels: One and One Half
    • Fencing: Back Yard
    Lot
    • Size: 0.33 Acres
    • Dimensions: 90 x 148'4
    • Features: Back Yard, Level
    Details
    • Parcel number: 71091.012002010004.000
    • Special conditions: Standard

    Construction

    Type & style
    • Home type: SingleFamily
    • Architectural style: Other
    • Property subtype: Single Family Residence
    Materials
    • Steel Siding
    • Foundation: Concrete Perimeter
    • Roof: Metal
    Condition
    • Year built: 1962

    Utilities & green energy

    • Electric: 220 Volts
    • Sewer: Public Sewer
    • Water: Public
    • Utilities for property: Cable Available, Electricity Connected, Natural Gas Connected, Phone Available, Sewer Connected, Water Connected

    Community & neighborhood

    Location
    • Region: Rolla
    • Subdivision: Murrys 2nd Add

    Other

    Other facts
    • Listing terms: Cash,Conventional,FHA,USDA Loan,VA Loan
    • Ownership: Private
    • Road surface type: Asphalt

    Price history

    DateEventPrice
    9/3/2025Sold--
    Source: MARIS #25050078 Report a problem
    8/19/2025Pending sale$184,000$99/sqft
    Source: MARIS #25050078 Report a problem
    7/29/2025Contingent$184,000$99/sqft
    Source: MARIS #25050078 Report a problem
    7/24/2025Listed for sale$184,000$99/sqft
    Source: MARIS #25050078 Report a problem
    3/7/2025Listing removed$995$1/sqft
    Source: Zillow Rentals Report a problem
    3/6/2025Listed for rent$995+37.2%$1/sqft
    Source: Zillow Rentals Report a problem
    5/8/2019Listing removed$725
    Source: Investment Realty, Inc. Report a problem
    3/6/2019Listed for rent$725
    Source: Investment Realty, Inc. Report a problem
    3/22/2018Listing removed$725
    Source: Investment Realty, Inc. Report a problem
    3/5/2018Listed for rent$725
    Source: Investment Realty, Inc. Report a problem

    Public tax history

    YearProperty taxesTax assessment
    2025$1,058 +5.8%$20,270 +9%
    2024$999 -0.6%$18,590
    2023$1,006 +17.7%$18,590
    2022$854 -0.7%$18,590
    2021$860 +7.8%$18,590 +10.5%
    2020$798 $16,830
    2019-- $16,830
    2018-- $16,830
    2017-- $16,830
    2016-- $16,830
    2015-- $16,830
    2014-- $16,830

    Find assessor info on the county website

    Neighborhood: 65401

    Nearby schools

    GreatSchools rating
    Schools provided by the listing agent
    • Elementary: Mark Twain Elem.
    • Middle: Rolla Jr. High
    • High: Rolla Sr. High

    Source: MARIS. This data may not be complete. We recommend contacting the local school district to confirm school assignments for this home.