Welcome to 36 Iron Mill Garth, a warm and inviting 3-bedroom, 3.5-bath townhome located in the highly sought after Ashland community. This meticulously maintained home offers a perfect blend of comfort, space, and privacy. A covered porch and tasteful landscaping greet you upon arrival. Step inside the bright and welcoming main level featuring a powder room and an eat-in kitchen with an abundance of cabinet space, stainless steel appliances and pantry. A separate dining area that flows into a spacious living room with a cozy gas fireplace is ideal for relaxing or entertaining. Just off the living area, enjoy seamless indoor-outdoor living with a private deck overlooking serene, tree-lined views. Upstairs, the large primary suite provides a true retreat with a generous walk-in closet and en-suite bath. Two additional bedrooms and a full hall bath complete the upper level. The large, finished lower level expands your living space with a large recreation area, full bath, laundry, and ample storage, perfect for guests, a home office, or a family room. Walk out to the rear patio, offering another peaceful outdoor space backing to trees. And don’t miss the end-of-group 2 car garage. With access to the NCR Trail right in the neighborhood and shopping, dining, and commuter routes close by, this home offers the space you need and the setting you’ll love. Professional photos to be uploaded 4/14
Sold for $528,000
$528,000
36 Iron Mill Garth, Cockeysville, MD 21030
3beds
2,636sqft
Townhouse
Built in 1994
2,788 Square Feet Lot
$528,100 Zestimate®
$200/sqft
$4,066 Estimated rent
Home value
$528,100
$491,000 - $570,000
$4,066/mo
Zestimate® history
Owner options
List your home for rent
$4,066/mo
Rent Zestimate®
Find your next renter with Zillow Rental Manager. Plus, with online applications, you can quickly screen prospective tenants – for free.
$4,066/mo
Rent Zestimate®
Refinance and save
$3,741/mo
Est. payment
Refinancing to a lower rate could help reduce your monthly payments and save thousands over the life of the loan.
$3,741/mo
Est. payment
Explore your selling options
Work with a Zillow partner agent
Leverage their expertise and Zillow's premium Showcase listings to get your home seen by more buyers.
Get startedList with your own agent
Get your home in front of millions of buyers by listing it on Zillow.
Learn how to do itSell it yourself
Take full control of how buyers see your home on Zillow by listing For Sale by Owner (FSBO).
List your homeWhat's special
Cozy gas fireplaceGenerous walk-in closetTasteful landscapingAmple storagePowder roomStainless steel appliancesSeparate dining area
Zillow last checked:
Listing updated:
Listed by:
Avatar Harris 410-952-1545,
Monument Sotheby's International Realty
Bought with:
Kara Clasing, 641021
Cummings & Co. Realtors
Source: Bright MLS,MLS#: MDBC2158840
Facts & features
Interior
Bedrooms & bathrooms
- Bedrooms: 3
- Bathrooms: 4
- Full bathrooms: 3
- 1/2 bathrooms: 1
- Main level bathrooms: 1
Basement
- Area: 968
Heating
- Forced Air, Natural Gas
Cooling
- Other, Electric
Appliances
- Included: Gas Water Heater
Features
- Basement: Walk-Out Access
- Number of fireplaces: 1
Interior area
- Total structure area: 2,904
- Total interior livable area: 2,636 sqft
- Finished area above ground: 1,936
- Finished area below ground: 700
Property
Parking
- Total spaces: 2
- Parking features: Garage Door Opener, On Street, Off Street, Attached
- Attached garage spaces: 2
- Has uncovered spaces: Yes
Accessibility
- Accessibility features: None
Features
- Levels: Three
- Stories: 3
- Pool features: None
Lot
- Size: 2,788 Square Feet
Details
- Additional structures: Above Grade, Below Grade
- Parcel number: 04082000010034
- Zoning: DR
- Special conditions: Standard
Construction
Type & style
- Home type: Townhouse
- Architectural style: Colonial
- Property subtype: Townhouse
Materials
- Brick
- Foundation: Active Radon Mitigation
Condition
- New construction: No
- Year built: 1994
Utilities & green energy
- Sewer: Public Sewer
- Water: Public
Community & HOA
Community
- Subdivision: Ashland
HOA
- Has HOA: Yes
- HOA fee: $460 quarterly
Location
- Region: Cockeysville
Financial & listing details
- Price per square foot: $200/sqft
- Tax assessed value: $461,467
- Annual tax amount: $5,129
- Date on market: 4/15/2026
- Listing agreement: Exclusive Right To Sell
- Ownership: Fee Simple
Price history
| Date | Event | Price |
|---|---|---|
| 7/10/2026 | Sold | $528,000-2.2%$200/sqft |
Source:  Bright MLS #MDBC2158840 Report a problem Bright MLS #MDBC2158840 Report a problem | ||
| 6/20/2026 | Pending sale | $539,900$205/sqft |
Source: Bright MLS #MDBC2158840 Report a problem | ||
| 6/5/2026 | Listed for sale | $539,900$205/sqft |
Source: Bright MLS #MDBC2158840 Report a problem | ||
| 5/30/2026 | Pending sale | $539,900$205/sqft |
Source: Bright MLS #MDBC2158840 Report a problem | ||
| 5/27/2026 | Price change | $539,900-1.8%$205/sqft |
Source: Bright MLS #MDBC2158840 Report a problem | ||
| 5/1/2026 | Price change | $549,900-3.5%$209/sqft |
Source: Bright MLS #MDBC2158840 Report a problem | ||
| 4/15/2026 | Listed for sale | $569,900+80.9%$216/sqft |
Source: Bright MLS #MDBC2158840 Report a problem | ||
| 4/4/2003 | Sold | $315,000$119/sqft |
Source: Agent Provided Report a problem | ||
Public tax history
| Year | Property taxes | Tax assessment |
|---|---|---|
| 2025 | $282 +8% | $23,300 +8% |
| 2024 | $261 +8.7% | $21,567 +8.7% |
| 2023 | $240 +9.6% | $19,833 +9.6% |
| 2022 | $219 +1.1% | $18,100 +1.1% |
| 2021 | $217 +1.1% | $17,900 +1.1% |
| 2020 | $215 +1.1% | $17,700 +1.1% |
| 2019 | $212 | $17,500 |
| 2018 | $212 | $17,500 |
| 2017 | $212 -11.3% | $17,500 |
| 2016 | $239 | $17,500 |
| 2015 | $239 | $17,500 |
| 2014 | $239 | $17,500 -12.1% |
| 2013 | -- | $19,900 |
| 2012 | -- | $19,900 |
| 2011 | -- | $19,900 -0.6% |
| 2010 | -- | $20,030 +21.6% |
| 2009 | -- | $16,476 +27.5% |
| 2008 | -- | $12,923 +37.9% |
| 2007 | -- | $9,370 |
| 2006 | -- | $9,370 |
| 2005 | -- | $9,370 -18.1% |
| 2004 | -- | $11,440 +3% |
| 2003 | -- | $11,110 +3.1% |
| 2002 | -- | $10,780 +3.2% |
| 2001 | -- | $10,450 |
Find assessor info on the county website
Neighborhood: 21030
Nearby homes
- $---- bd-- ba-- sqft36 Iron Mill Garth, Cockeysville, MD 21030Off Market
- $609,5005 bd4 ba1.9k sqft34 Iron Mill Garth, Cockeysville, MD 21030Off Market
- $23,300-- bd-- ba-- sqft38 Iron Mill Garth, Hunt valley, MD 21030Off Market
- $595,0003 bd4 ba3.4k sqft38 Iron Mill Garth, Hunt Valley, MD 21030Sold
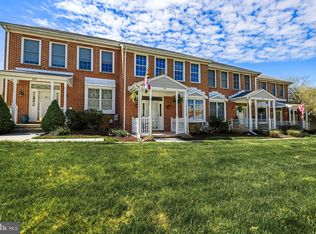
- $574,5003 bd4 ba2.7k sqft40 Iron Mill Garth, Cockeysville, MD 21030Sold
- $512,2003 bd4 ba2.6k sqft36 Iron Mill Garth, Cockeysville, MD 21030Off Market
- $488,2003 bd4 ba-- sqft38 Iron Mill Garth, Cockeysville, MD 21030Off Market
- $531,000-- bd2 ba1.9k sqft13 Iron Mill Garth, Cockeysville, MD 21030Off Market
Nearby schools
GreatSchools rating
- 9/10Jacksonville Elementary SchoolGrades: PK-5Distance: 4.5 mi
- 6/10Cockeysville Middle SchoolGrades: 6-8Distance: 1.5 mi
- 8/10Dulaney High SchoolGrades: 9-12Distance: 2.8 mi
Schools provided by the listing agent
- District: Baltimore County Public Schools
Source: Bright MLS. This data may not be complete. We recommend contacting the local school district to confirm school assignments for this home.
Get a cash offer in 3 minutes
Find out how much your home could sell for in as little as 3 minutes with a no-obligation cash offer.
Estimated market value
$528,100
Get a cash offer in 3 minutes
Find out how much your home could sell for in as little as 3 minutes with a no-obligation cash offer.
Estimated market value
$528,100
- Maryland
- Baltimore County
- Cockeysville
- 21030
- 36 Iron Mill Garth
Nearby cities
Nearby zip codes
Other Cockeysville Topics
