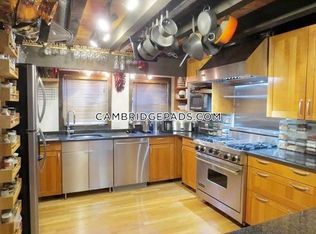
Updated attached single-family home—this Bell and Fandetti townhouse blends bold architectural design with stunning modern updates. Just minutes from the Harvard Red Line T, Harvard Law School, Divinity School, and Cambridge Library, it offers both city convenience and a peaceful residential vibe. Part of a cluster of period homes, the townhouse features two bedrooms, a home office, a bonus lofted sleeping area or storage, and two updated full baths. The main living and dining space impresses with soaring ceilings, a dramatic gas fireplace, and oversized windows filling the space with natural light. A glass door opens to a fenced private yard—your serene urban escape. The renovated open kitchen is both stylish and functional, ideal for daily life or entertaining. A large laundry/mudroom with a dog washing station and direct access to the one-car garage with an EV charger completes this wonderful home. Offers are kindly due by 2pm on Tuesday 4/21.
Sold for $1,669,000
$1,669,000
36 Irving St APT 6, Cambridge, MA 02138
2beds
1,465sqft
Single Family Residence
Built in 1978
1,953 Square Feet Lot
$1,661,900 Zestimate®
$1,139/sqft
$4,355 Estimated rent
Home value
$1,661,900
Estimated sales range
Not available
$4,355/mo
Zestimate® history
Owner options
List your home for rent
$4,355/mo
Rent Zestimate®
Find your next renter with Zillow Rental Manager. Plus, with online applications, you can quickly screen prospective tenants – for free.
$4,355/mo
Rent Zestimate®
Refinance and save
$8,461/mo
Est. payment
Refinancing to a lower rate could help reduce your monthly payments and save thousands over the life of the loan.
$8,461/mo
Est. payment
Explore your selling options
Work with a Zillow partner agent
Leverage their expertise and Zillow's premium Showcase listings to get your home seen by more buyers.
Get startedList with your own agent
Get your home in front of millions of buyers by listing it on Zillow.
Learn how to do itSell it yourself
Take full control of how buyers see your home on Zillow by listing For Sale by Owner (FSBO).
List your homeWhat's special
Dramatic gas fireplaceStunning modern updatesHome officeBold architectural designFenced private yardTwo bedroomsSoaring ceilings
Zillow last checked:
Listing updated:
Listed by:
Dana Schaefer 617-797-5293,
Compass 617-303-0067
Bought with:
Maggie Dee + Charles Cherney Team
Compass
Source: MLS PIN,MLS#: 73501309
Facts & features
Interior
Bedrooms & bathrooms
- Bedrooms: 2
- Bathrooms: 2
- Full bathrooms: 2
Primary bedroom
- Level: Third
Bedroom 2
- Level: Fourth Floor
Bathroom 1
- Level: Second
Bathroom 2
- Level: Third
Dining room
- Level: Second
Kitchen
- Level: Second
Living room
- Level: Second
Office
- Level: Third
Heating
- Baseboard, Natural Gas
Cooling
- None
Appliances
- Included: Gas Water Heater, Water Heater, Range, Dishwasher, Disposal, Microwave, Refrigerator, Washer, Dryer
- Laundry: First Floor
Features
- Home Office, Mud Room, Exercise Room, Loft
- Flooring: Wood
- Has basement: No
- Number of fireplaces: 1
Interior area
- Total structure area: 1,465
- Total interior livable area: 1,465 sqft
- Finished area above ground: 1,465
Property
Parking
- Total spaces: 1
- Parking features: Attached, Garage Door Opener, Heated Garage, Storage, Oversized, Off Street
- Attached garage spaces: 1
Accessibility
- Accessibility features: No
Features
- Patio & porch: Deck - Wood, Patio
- Exterior features: Deck - Wood, Patio, Fenced Yard
- Fencing: Fenced/Enclosed,Fenced
Lot
- Size: 1,953 sqft
- Features: Level
Details
- Parcel number: M:00142 L:00142,409745
- Zoning: B
Construction
Type & style
- Home type: SingleFamily
- Architectural style: Contemporary
- Property subtype: Single Family Residence
- Attached to another structure: Yes
Materials
- Frame
- Foundation: Slab
- Roof: Shingle
Condition
- Year built: 1978
Utilities & green energy
- Electric: Circuit Breakers
- Sewer: Public Sewer
- Water: Public
- Utilities for property: for Gas Range
Green energy
- Energy efficient items: Thermostat
Community & neighborhood
Community
- Community features: Public Transportation, Shopping, Pool, Park, Public School, T-Station, University
Location
- Region: Cambridge
Price history
| Date | Event | Price |
|---|---|---|
| 5/15/2026 | Sold | $1,669,000+12%$1,139/sqft |
Source: MLS PIN #73501309 Report a problem | ||
| 4/22/2026 | Contingent | $1,490,000$1,017/sqft |
Source: MLS PIN #73501309 Report a problem | ||
| 4/14/2026 | Listed for sale | $1,490,000$1,017/sqft |
Source: MLS PIN #73501309 Report a problem | ||
Public tax history
Tax history is unavailable.
Neighborhood: Mid-Cambridge


Nearby schools
GreatSchools rating
- 8/10John M. Tobin Montessori SchoolGrades: PK-5Distance: 0.5 mi
- 7/10Putnam Avenue Upper SchoolGrades: 6-8Distance: 0.7 mi
- 8/10Cambridge Rindge and Latin SchoolGrades: 9-12Distance: 0.2 mi
Get a cash offer in 3 minutes
Find out how much your home could sell for in as little as 3 minutes with a no-obligation cash offer.
Estimated market value
$1,661,900
Get a cash offer in 3 minutes
Find out how much your home could sell for in as little as 3 minutes with a no-obligation cash offer.
Estimated market value
$1,661,900
- Massachusetts
- Middlesex County
- Cambridge
- 02138
- Mid-Cambridge
- 36 Irving St Apartment 6
Nearby cities
Nearby neighborhoods
Nearby zip codes
Other Cambridge Topics
