This stunning family home is located in the family-oriented community of Meadowlands. Offering over 2,800 sq ft of beautifully finished living space, this property combines modern design, quality craftsmanship, and a prime location close to schools, shopping, and parks. The open-concept main floor was renovated in 2022 and showcases Luxury Vinyl Plank flooring, a modern kitchen with waterfall island and breakfast bar, and an inviting living and dining area perfect for entertaining. A rustic barn-beam feature wall with glass shelving adds architectural character and warmth, while the large windows and sliding doors fill the space with natural light. Upstairs includes a spacious primary bedroom, 3 additional bedrooms, two generous bathrooms, and a convenient laundry room with sink. The professionally finished 2025 basement expands the living space with a large recreation room, wet bar, bar fridge, and a custom TV and fireplace feature wall, plus optional den, exercise room, or office. Step outside to your fully fenced backyard, complete with a deck, patio, hot tub, and green-space. An outdoor bar and mini pergola create the perfect setting for barbecues and relaxed evenings with friends. Asphalt driveway 2024. With easy highway access, schools, and Meadowlands shopping and amenities, this is a home designed for comfort, style, and family living—ready for you to move in and enjoy. Come and experience all that this beautiful home and the Meadowlands have to offer.
Sold for $1,175,000
C$1,175,000
36 Irwin Ave, Hamilton, ON L9K 0E9
4beds
2,082sqft
Single Family Residence, Residential
Built in 2012
3,953 Square Feet Lot
$-- Zestimate®
C$564/sqft
C$3,377 Estimated rent
Home value
Not available
Estimated sales range
Not available
Not available
Owner options
List your home for rent
C$3,377/mo
Rent Zestimate®
Find your next renter with Zillow Rental Manager. Plus, with online applications, you can quickly screen prospective tenants – for free.
C$3,377/mo
Rent Zestimate®
Refinance and save
C$4,968/mo
Est. payment
Refinancing to a lower rate could help reduce your monthly payments and save thousands over the life of the loan.
C$4,968/mo
Est. payment
Explore your selling options
Work with a Zillow partner agent
Leverage their expertise and Zillow's premium Showcase listings to get your home seen by more buyers.
Get startedList with your own agent
Get your home in front of millions of buyers by listing it on Zillow.
Learn how to do itSell it yourself
Take full control of how buyers see your home on Zillow by listing For Sale by Owner (FSBO).
List your homeWhat's special
Beautifully finished living spaceRustic barn-beam feature wallSpacious primary bedroomGenerous bathroomsConvenient laundry roomLarge recreation roomWet bar
Zillow last checked:
Listing updated:
Listed by:
Kimberley Maclean, Salesperson,
Royal LePage State Realty Inc.
Source: ITSO,MLS®#: 40787360Originating MLS®#: Cornerstone Association of REALTORS®
Facts & features
Interior
Bedrooms & bathrooms
- Bedrooms: 4
- Bathrooms: 3
- Full bathrooms: 2
- 1/2 bathrooms: 1
- Main level bathrooms: 1
Other
- Description: 2 walk-in closets
- Features: Walk-in Closet
- Level: Second
Bedroom
- Level: Second
Bedroom
- Level: Second
Bedroom
- Level: Second
Bathroom
- Features: 2-Piece
- Level: Main
Bathroom
- Features: 5+ Piece
- Level: Second
Other
- Features: 4-Piece
- Level: Second
Den
- Level: Basement
Dining room
- Level: Main
Eat in kitchen
- Features: Sliding Doors
- Level: Main
Laundry
- Level: Second
Living room
- Level: Main
Recreation room
- Description: exercise room
- Features: Fireplace, Laminate, Wet Bar
- Level: Basement
Heating
- Forced Air, Natural Gas
Cooling
- Central Air
Appliances
- Included: Water Heater, Built-in Microwave, Dishwasher, Dryer, Gas Stove, Refrigerator, Washer, Wine Cooler
- Laundry: Laundry Room, Upper Level
Features
- Auto Garage Door Remote(s), Rough-in Bath, Wet Bar
- Windows: Window Coverings
- Basement: Full,Finished,Sump Pump
- Number of fireplaces: 1
- Fireplace features: Electric, Recreation Room
Interior area
- Total structure area: 2,864
- Total interior livable area: 2,082 sqft
- Finished area above ground: 2,082
- Finished area below ground: 782
Property
Parking
- Total spaces: 4
- Parking features: Attached Garage, Garage Door Opener, Inside Entrance, Private Drive Double Wide
- Attached garage spaces: 2
- Uncovered spaces: 2
Features
- Patio & porch: Deck, Patio
- Has spa: Yes
- Spa features: Hot Tub, Heated
- Has view: Yes
- View description: Meadow
- Frontage type: West
- Frontage length: 35.99
Lot
- Size: 3,953 Square Feet
- Dimensions: 35.99 x 109.86
- Features: Urban, Near Golf Course, Highway Access, Park, Playground Nearby, Public Transit, Rec./Community Centre, Schools, Shopping Nearby
Details
- Parcel number: 175654475
- Zoning: R4-519
Construction
Type & style
- Home type: SingleFamily
- Architectural style: Two Story
- Property subtype: Single Family Residence, Residential
Materials
- Brick, Vinyl Siding
- Foundation: Concrete Perimeter
- Roof: Asphalt Shing
Condition
- 6-15 Years
- New construction: No
- Year built: 2012
Utilities & green energy
- Sewer: Sewer (Municipal)
- Water: Municipal
Community & HOA
Location
- Region: Hamilton
Financial & listing details
- Price per square foot: C$564/sqft
- Annual tax amount: C$7,029
- Date on market: 11/11/2025
- Inclusions: Built-in Microwave, Dishwasher, Dryer, Garage Door Opener, Gas Stove, Hot Tub, Refrigerator, Washer, Window Coverings, Wine Cooler, Elfs, Small Freezer In Storage Area In Basement
Price history
| Date | Event | Price |
|---|---|---|
| 4/6/2026 | Sold | C$1,175,000C$564/sqft |
Source: ITSO #40787360 Report a problem | ||
Public tax history
Tax history is unavailable.
Neighborhood: Lampman
Nearby homes
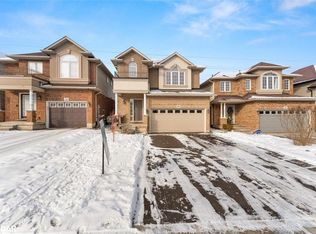
- C$1,040,0003 bd4 ba1.6k sqft28 Irwin Ave, Hamilton, ON L9K0E9Sold
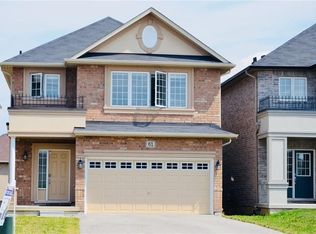
- C$--4 bd2 ba2.1k sqft61 Irwin Ave, Hamilton, ON L9K0E9Off Market
- C$1,165,0004 bd3 ba2.1k sqft123 Vinton Rd, Hamilton, ON L9K0G6Sold

- C$4,5006 bd4 ba-- sqft127 Vinton Rd, Hamilton, ON L9K0G7For Rent

- C$---- bd-- ba-- sqft107 Vinton Rd, Hamilton, ON L9K0G6Off Market
- C$1,090,0005 bd4 ba1.9k sqft94 Irwin Ave, Hamilton, ON L9K0E9Sold
- C$--3 bd4 ba-- sqft7 Camp Dr, Hamilton, ON L9K0A7Off Market
- C$---- bd-- ba-- sqft90 Raymond Rd #24, Hamilton, ON L9K0J6Off Market
Nearby schools
GreatSchools rating
No schools nearby
We couldn't find any schools near this home.
Schools provided by the listing agent
- Elementary: Immaculate Conception, Tiffany Hills, Frank Panabaker/Frank Panabaker South
- High: Bishop Tonnos, Ancaster High, Sherwood (Fi)
Source: ITSO. This data may not be complete. We recommend contacting the local school district to confirm school assignments for this home.
- Ontario
- Hamilton Division
- Hamilton
- L9K 0E9
- Lampman
- 36 Irwin Ave
