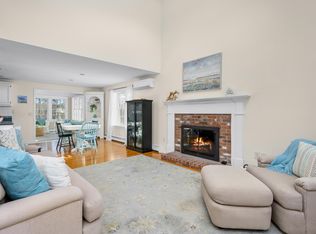
This home truly defies expectations opening to an expansive 2848 sqft interior. Situated on a .43 acre lot, this lovely Cape offers the ease of one floor living with a first floor bedroom, a bonus room, laundry, and an open concept layout that seamlessly connects the fireplaced livingroom, updated kitchen, and dining to a beautiful 4 season sunroom. Family members or guests will be delighted by the large bedroom, bath and den on the second level, and the fully finished walkout basement with many options. Other interior features include: hardwood floors, gas heat, mini-split air system, full house generator, ecnomical solar panels and so much more This pretty corner lot is easy to maintain with mature plantings, an irrigation system, deck, 2 tool sheds, and outdoor shower. Close to beaches, harbor, golf courses,and favored amenities, this gorgeous home combines comfort, space and location all in one exceptional offering. All information to be verified by buyer/or buyer representation.
Sold for $935,000
$935,000
36 Island St, South Dennis, MA 02660
3beds
2,848sqft
Single Family Residence
Built in 1989
0.43 Acres Lot
$-- Zestimate®
$328/sqft
$-- Estimated rent
Home value
Not available
Estimated sales range
Not available
Not available
Zestimate® history
Owner options
List your home for rent
Find your next renter with Zillow Rental Manager. Plus, with online applications, you can quickly screen prospective tenants – for free.
Refinance and save
$5,867/mo
Est. payment
Refinancing to a lower rate could help reduce your monthly payments and save thousands over the life of the loan.
$5,867/mo
Est. payment
Explore your selling options
Work with a Zillow partner agent
Leverage their expertise and Zillow's premium Showcase listings to get your home seen by more buyers.
Get startedList with your own agent
Get your home in front of millions of buyers by listing it on Zillow.
Learn how to do itSell it yourself
Take full control of how buyers see your home on Zillow by listing For Sale by Owner (FSBO).
List your homeWhat's special
Gas heatOutdoor showerIrrigation systemOpen concept layoutUpdated kitchenPretty corner lotFirst floor bedroom
Zillow last checked:
Listing updated:
Listed by:
Sandy Clarke 413-531-4458,
William Raveis Real Estate & Homes Services 774-994-8082
Bought with:
Priscilla Romasco Kryger
Century 21 Custom Home Realty
Source: MLS PIN,MLS#: 73464805
Facts & features
Interior
Bedrooms & bathrooms
- Bedrooms: 3
- Bathrooms: 3
- Full bathrooms: 3
Primary bedroom
- Features: Closet, Flooring - Hardwood, Window(s) - Bay/Bow/Box, Exterior Access
- Level: First
- Area: 232.05
- Dimensions: 17.08 x 13.58
Bedroom 2
- Features: Bathroom - Full, Walk-In Closet(s), Flooring - Hardwood
- Level: Second
- Area: 410
- Dimensions: 24 x 17.08
Bedroom 3
- Features: Bathroom - Full, Flooring - Wall to Wall Carpet, Exterior Access
- Level: Basement
- Area: 135.42
- Dimensions: 13 x 10.42
Dining room
- Features: Flooring - Hardwood, Open Floorplan, Lighting - Overhead
- Level: First
- Area: 105.9
- Dimensions: 10.42 x 10.17
Family room
- Features: Bathroom - Full, Closet/Cabinets - Custom Built, Flooring - Wall to Wall Carpet, Balcony / Deck, Exterior Access, Open Floorplan
- Level: Basement
- Area: 346.72
- Dimensions: 26.33 x 13.17
Kitchen
- Features: Flooring - Hardwood, Countertops - Stone/Granite/Solid, Cabinets - Upgraded, Open Floorplan, Recessed Lighting, Remodeled, Stainless Steel Appliances
- Level: Main,First
- Area: 81.33
- Dimensions: 10.17 x 8
Living room
- Features: Skylight, Cathedral Ceiling(s), Flooring - Hardwood, Exterior Access, Open Floorplan, Lighting - Overhead
- Level: Main,First
- Area: 267.38
- Dimensions: 17.25 x 15.5
Office
- Features: Closet
- Level: Main
- Area: 151.68
- Dimensions: 13.58 x 11.17
Heating
- Central, Baseboard, Natural Gas
Cooling
- Heat Pump
Appliances
- Included: Gas Water Heater, Dishwasher, Microwave, Refrigerator, Washer, Dryer
- Laundry: Electric Dryer Hookup, Washer Hookup
Features
- Open Floorplan, Closet, Sun Room, Home Office, Den
- Flooring: Wood, Tile, Carpet, Flooring - Wood, Flooring - Hardwood
- Basement: Full,Finished,Walk-Out Access,Interior Entry
- Number of fireplaces: 1
- Fireplace features: Living Room
Interior area
- Total structure area: 2,848
- Total interior livable area: 2,848 sqft
- Finished area above ground: 2,243
- Finished area below ground: 605
Property
Parking
- Total spaces: 5
- Parking features: Paved Drive, Driveway, Paved
- Uncovered spaces: 5
Features
- Patio & porch: Deck - Exterior, Deck - Wood, Covered
- Exterior features: Deck - Wood, Covered Patio/Deck, Storage, Sprinkler System, Garden, Outdoor Shower
- Waterfront features: Bay, Harbor, 1 to 2 Mile To Beach, Beach Ownership(Public)
Lot
- Size: 0.43 Acres
- Features: Corner Lot, Wooded, Cleared, Gentle Sloping, Level
Details
- Parcel number: 2280642
- Zoning: 101
Construction
Type & style
- Home type: SingleFamily
- Architectural style: Cape
- Property subtype: Single Family Residence
Materials
- Foundation: Concrete Perimeter
- Roof: Shingle
Condition
- Year built: 1989
Utilities & green energy
- Electric: Generator, Generator Connection
- Sewer: Private Sewer
- Water: Public
- Utilities for property: for Electric Dryer, Washer Hookup, Generator Connection
Green energy
- Energy generation: Solar
Community & HOA
Community
- Features: Shopping, Park, Stable(s), Conservation Area, Highway Access, House of Worship
HOA
- Has HOA: No
Location
- Region: South Dennis
Financial & listing details
- Price per square foot: $328/sqft
- Tax assessed value: $808,000
- Annual tax amount: $3,498
- Date on market: 6/24/2026
- Road surface type: Paved
Price history
| Date | Event | Price |
|---|---|---|
| 5/4/2026 | Sold | $935,000-6.3%$328/sqft |
Source: MLS PIN #73464805 Report a problem | ||
| 4/2/2026 | Contingent | $998,000$350/sqft |
Source: MLS PIN #73464805 Report a problem | ||
| 3/24/2026 | Price change | $998,000-6.5%$350/sqft |
Source: MLS PIN #73464805 Report a problem | ||
| 3/18/2026 | Price change | $1,067,000-2.7%$375/sqft |
Source: MLS PIN #73464805 Report a problem | ||
| 1/7/2026 | Listed for sale | $1,097,000$385/sqft |
Source: MLS PIN #73464805 Report a problem | ||
Public tax history
Tax history is unavailable.
Neighborhood: East Dennis
Nearby homes
- $935,0003 bd3 ba2.8k sqft36 Island St, South Dennis, MA 02660Sold
- $724,7003 bd2 ba1.2k sqft7 Lavender St, South Dennis, MA 02660Off Market
- $773,2003 bd2 ba1.5k sqft26 Island St, South Dennis, MA 02660Off Market
- $863,4003 bd2 ba1.8k sqft31 Island St, South Dennis, MA 02660Off Market
- $1,028,4004 bd3 ba2.3k sqft37 Island St, South Dennis, MA 02660Off Market
- $976,4004 bd3 ba2.2k sqft42 Island St, South Dennis, MA 02660Off Market
- $818,3004 bd3 ba1.7k sqft9 Lavender St, South Dennis, MA 02660Off Market
- $777,0003 bd2 ba1.2k sqft25 Island St, South Dennis, MA 02660Off Market
Nearby schools
GreatSchools rating
- 6/10Ezra H Baker Innovation SchoolGrades: PK-3Distance: 4.3 mi
- 6/10Dennis-Yarmouth Middle SchoolGrades: 6-7Distance: 4.4 mi
- 4/10Dennis-Yarmouth Regional High SchoolGrades: 8-12Distance: 4.5 mi


Get pre-qualified for a loan
At Zillow Home Loans, we can pre-qualify you in as little as 5 minutes with no impact to your credit score.An equal housing lender. NMLS #10287.
