Open House Sun 6/7 10:30am-12 pm Well maintained home in the CV school district under $150,000 and low taxes! 3 beds, 1 bath with plenty of extra room. From the moment you step on the inviting front porch, and into the foyer this will feel like home. Ample entertaining space with the family room flowing into the living room which features a cozy gas fireplace. An updated kitchen with breakfast bar and attached dining area with a second gas fireplace. The first floor laundry/bath adds to the appeal of this functional layout. The metal roof, vinyl windows and newer appliances add to the low maintenance this home offers. Convenient location across from Broad acres Park and views of the river. Whether you're relaxing by the fireplace, hosting guests, or enjoying the convenience of nearby schools and amenities, this home offers both comfort and value. Audio recoding devices on premises
Under contract
$144,000
36 Jacobs Hwy, Binghamton, NY 13901
3beds
--sqft
Single Family Residence
Built in 1935
9,583 Square Feet Lot
$-- Zestimate®
$--/sqft
$-- HOA
What's special
Cozy gas fireplaceSecond gas fireplaceViews of the riverAttached dining areaBreakfast barAmple entertaining spaceMetal roof
- 45 days |
- 64 |
- 0 |
Zillow last checked:
Listing updated:
Listed by:
EXIT REALTY HOMEWARD BOUND 607-729-5500,
Mary Ruffo
Source: GBMLS,MLS#: 336289 Originating MLS: Greater Binghamton Association of REALTORS
Originating MLS: Greater Binghamton Association of REALTORSFacts & features
Interior
Bedrooms & bathrooms
- Bedrooms: 3
- Bathrooms: 1
- Full bathrooms: 1
Primary bedroom
- Level: Second
- Dimensions: 12 X 11.5
Bedroom
- Level: Second
- Dimensions: 14 X 9
Bedroom
- Level: Second
- Dimensions: 11 X 9
Bathroom
- Level: First
- Dimensions: 9 X 6
Dining room
- Level: First
- Dimensions: 14 X 8
Family room
- Level: First
- Dimensions: 14 X 10
Foyer
- Level: First
- Dimensions: 15 X 9
Kitchen
- Level: First
- Dimensions: 11 X 11
Laundry
- Level: First
- Dimensions: 6 X 6 in bath
Living room
- Level: First
- Dimensions: 15 X 11.5
Heating
- Forced Air, Gas
Appliances
- Included: Dishwasher, Free-Standing Range, Gas Water Heater, Refrigerator
Features
- Flooring: Hardwood, Laminate, Vinyl
- Has fireplace: Yes
- Fireplace features: Dining Room, Living Room, Gas
Interior area
- Finished area above ground: 1,152
- Finished area below ground: 0
Video & virtual tour
Property
Parking
- Parking features: Driveway
Features
- Patio & porch: Covered, Porch
- Exterior features: Porch, Shed
- Has view: Yes
- View description: River
- Has water view: Yes
- Water view: River
- Waterfront features: River Front
Lot
- Size: 9,583 Square Feet
- Dimensions: .22 acres
- Features: Level
Details
- Additional structures: Shed(s)
- Parcel number: 03240011209217
Construction
Type & style
- Home type: SingleFamily
- Architectural style: Cape Cod
- Property subtype: Single Family Residence
Materials
- Aluminum Siding
- Foundation: Basement
Condition
- Year built: 1935
Utilities & green energy
- Sewer: Public Sewer
- Water: Public
Community & HOA
Location
- Region: Binghamton
Financial & listing details
- Tax assessed value: $33,100
- Annual tax amount: $2,780
- Date on market: 6/5/2026
- Listing agreement: Exclusive Right To Sell
- Inclusions: CARBON MONOXIDE DETECTOR, SMOKE DETECTORS
- Ownership: OWNER
Estimated market value
Not available
Estimated sales range
Not available
Not available
Price history
| Date | Event | Price |
|---|---|---|
| 6/8/2026 | Contingent | $144,000 |
Source:  GBMLS #336289 Report a problem GBMLS #336289 Report a problem | ||
| 6/5/2026 | Listed for sale | $144,000+90.7% |
Source: GBMLS #336289 Report a problem | ||
| 12/26/2023 | Sold | $75,500+6.5% |
Source: Public Record Report a problem | ||
| 5/22/2020 | Listing removed | $70,900 |
Source: Greater Binghamton #302115 Report a problem | ||
| 4/2/2020 | Price change | $70,900-6.6% |
Source: KELLER WILLIAMS REALTY GREATER BINGHAMTON #302115 Report a problem | ||
| 1/22/2020 | Listed for sale | $75,900+54.9% |
Source: Owner Report a problem | ||
| 2/3/2012 | Sold | $49,000+96% |
Source: Public Record Report a problem | ||
| 8/18/1995 | Sold | $25,000 |
Source: Public Record Report a problem | ||
Public tax history
| Year | Property taxes | Tax assessment |
|---|---|---|
| 2025 | -- | $33,100 |
| 2024 | -- | $33,100 |
| 2023 | -- | $33,100 |
| 2022 | -- | $33,100 |
| 2021 | -- | $33,100 |
| 2020 | -- | $33,100 |
| 2019 | -- | $33,100 |
| 2018 | -- | $33,100 |
| 2017 | $995 +50.4% | $33,100 |
| 2016 | $661 | $33,100 |
| 2015 | $661 | $33,100 |
| 2014 | $661 | $33,100 |
| 2013 | -- | $33,100 |
| 2012 | -- | $33,100 |
| 2011 | -- | $33,100 |
| 2010 | -- | $33,100 |
| 2009 | -- | $33,100 |
| 2008 | -- | $33,100 |
| 2007 | -- | $33,100 |
| 2006 | -- | $33,100 |
| 2005 | -- | $33,100 |
| 2004 | -- | $33,100 |
| 2003 | -- | $33,100 |
| 2002 | -- | $33,100 +6.1% |
| 2001 | -- | $31,200 +24.8% |
| 2000 | -- | $25,000 |
Find assessor info on the county website
Monthly payment
Climate risks
Neighborhood: 13901
Nearby schools
GreatSchools rating
- 3/10Chenango Bridge Elementary SchoolGrades: 3-5Distance: 1.2 mi
- 6/10Chenango Valley Middle SchoolGrades: 6-8Distance: 0.8 mi
- 8/10Chenango Valley High SchoolGrades: 9-12Distance: 0.8 mi
Schools provided by the listing agent
- Elementary: Port Dickinson
- District: Chenango Valley
Source: GBMLS. This data may not be complete. We recommend contacting the local school district to confirm school assignments for this home.
- $178,4003 bd3 ba1.9k sqft38 Jacobs Hwy, Binghamton, NY 13901Off Market
- $30,5002 bd1 ba858 sqft32 Jacobs Hwy, Binghamton, NY 13901Off Market
- $98,8003 bd1 ba1.4k sqft40 Jacobs Hwy, Binghamton, NY 13901Off Market
- $150,4003 bd1 ba1.1k sqft31 Jacobs Hwy, Binghamton, NY 13901Off Market
- $22,000-- bd-- ba272 sqft46 Jacobs Hwy, Binghamton, NY 13901Off Market
- $9,429-- bd-- ba290 sqft46 Jacobs Hwy, Binghamton, NY 13901Off Market
- $35,900-- bd-- ba272 sqft46 Jacobs Hwy, Binghamton, NY 13901Off Market
- $11,0000.51 Acres43 Jacobs Hwy, Binghamton, NY 13901Off Market
A local agent can set up tours, give advice and negotiate with sellers.
Similar homes
- $139,0003 bd2 ba1.4k sqft13 Mulberry St, Binghamton, NY 13901For Sale
 MLS ID #335783, Penny D Pelletier, Listing by: CENTURY 21 NORTH EAST. GBMLS
 - $143,0003 bd2 ba1.6k sqft2 Beman St, Binghamton, NY 13901For Sale
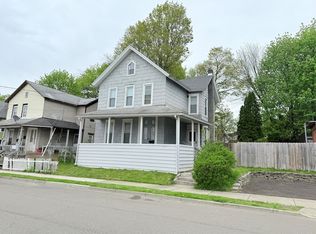 MLS ID #335687, Caryn Gusefski, Listing by: EXIT REALTY HOMEWARD BOUND. GBMLS
 - $160,0003 bd1 ba1.5k sqft11 Mulberry St, Binghamton, NY 13901For Sale
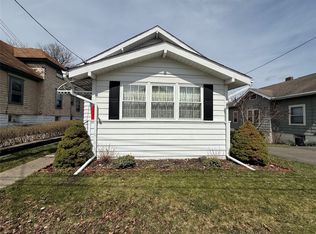 MLS ID #335420, Quinlana C Blackman, Listing by: HOWARD HANNA. GBMLS
 - $145,0003 bd1 ba1.3k sqft114 Robinson St, Binghamton, NY 13904For Sale
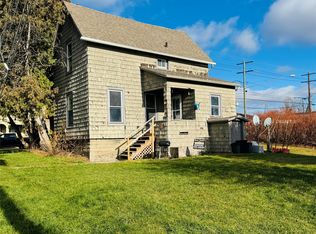 MLS ID #335274, Yelena Reporyeva, Listing by: KELLER WILLIAMS REALTY GREATER BINGHAMTON. GBMLS
 - $149,9003 bd2 ba1k sqft197 Bevier St, Binghamton, NY 13904For SaleMLS ID #334897, Jennifer Greenmun, Listing by: EXIT REALTY HOMEWARD BOUND. GBMLS
- $139,9003 bd2 ba1.3k sqft108 Glenwood Ave, Binghamton, NY 13905For SaleMLS ID #336058, Peggie A. Gehl, Listing by: GEHLCO REALTY. GBMLS
- $106,9992 bd2 ba1.1k sqft547 State St, Binghamton, NY 13901For SaleMLS ID #337049, Shakhawat Hossain, Listing by: HOWARD HANNA. GBMLS
- $157,0004 bd2 ba2.3k sqft12 Jay St, Binghamton, NY 13901For SaleMLS ID #336943, Amy M Valls, Listing by: EXIT REALTY HOMEWARD BOUND. GBMLS
- $189,0004 bd1 ba2.1k sqft25 Roosevelt Ave, Binghamton, NY 13901For SaleMLS ID #336810, Kristi Frantellizzi, Listing by: EXIT REALTY FRONT AND CENTER. GBMLS
- $179,9002 bd2 ba1.2k sqft12 James Ave, Binghamton, NY 13901For SaleMLS ID #336857, Amy O'Brien, Listing by: KELLER WILLIAMS REALTY GREATER BINGHAMTON. GBMLS
- $125,0002 bd2 ba1.3k sqft4 Leon Ave, Binghamton, NY 13904For SaleMLS ID #336848, Gary Reimondo, Listing by: EXIT REALTY HOMEWARD BOUND. GBMLS
- $169,9994 bd2 ba2.3k sqft2011 Montrose Ave, Binghamton, NY 13903For SaleMLS ID #337025, Ty Fish, Listing by: HOWARD HANNA. GBMLS
- $140,0003 bd1 ba1k sqft9 Richard St, Johnson City, NY 13790For SaleMLS ID #336211, Paul Evenson, Listing by: EXIT REALTY HOMEWARD BOUND. GBMLS
- $137,0002 bd1 ba900 sqft222 Duell Rd, Binghamton, NY 13904For SaleMLS ID #336175, Yelena Reporyeva, Listing by: KELLER WILLIAMS REALTY GREATER BINGHAMTON. GBMLS
- $159,0005 bd2 ba1.9k sqft465 Chenango St, Binghamton, NY 13901For SaleMLS ID #336847, Lisberto Calvo Garcia, Listing by: INNOVATIVE COMMERCIAL ADVISORS. GBMLS
- $119,9003 bd2 ba1.2k sqft55 Powers Rd, Binghamton, NY 13903For SaleMLS ID #336881, Jennifer Greenmun, Listing by: EXIT REALTY HOMEWARD BOUND. GBMLS
- $144,9003 bd2 ba1.3k sqft10 Baxter St, Binghamton, NY 13905For SaleMLS ID #334698, Nahid Neoaz, Listing by: EXIT REALTY HOMEWARD BOUND. GBMLS
- $134,9002 bd1 ba826 sqft119 Bigelow St, Binghamton, NY 13904For SaleMLS ID #335784, Ty Fish, Listing by: HOWARD HANNA. GBMLS
- $174,9002 bd2 ba1.5k sqft16 Gould Rd, Pt Crane, NY 13833For SaleMLS ID #337066, Jack Campbell, Listing by: eXp REALTY. GBMLS
- $165,0003 bd3 ba1.7k sqft9 Bradley St, Binghamton, NY 13904For SaleMLS ID #335247, Nahid Neoaz, Listing by: EXIT REALTY HOMEWARD BOUND. GBMLS
