Skip main navigation
Under contract
  • $398,533

    36 Jacqueline Drive, Bristol, CT 06010

    3beds
    1,912sqft
    : 
    Loading
    Get pre-qualified
    Single Family Residence
    Built in 1965
    0.35 Acres Lot
    $-- Zestimate®
    $208/sqft
    $-- HOA

    What's special

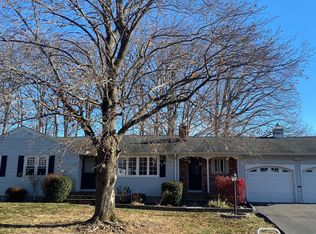
    Welcome to this beautifully refreshed 3 bed, 1.5 bath Colonial nestled in a peaceful, sought-after Bristol neighborhood. Step inside to discover a bright, immaculate interior featuring freshly painted walls, gorgeous hardwood floors throughout, all-new hardware, and modern light fixtures that elevate every space. The main level presents a cozy living room anchored by a warm fireplace, a formal dining room perfect for gatherings. The kitchen boasts tiled flooring and plenty of cabinet space. Unwind in the stunning family room, which showcases soaring cathedral ceilings, a ceiling fan, with direct door access to the rear deck. Upstairs, all bedrooms provide ample closet space, while the primary bedroom stands out with its generous storage, complemented by a beautifully remodeled upstairs main bath. Additional heavy-lifting upgrades include brand-new exterior doors and completely new sewer pipes for ultimate peace of mind. Outside, enjoy a spacious backyard with a freshly painted deck and storage shed, perfect for relaxing or entertaining. Conveniently located near Ivy Drive Elementary School, neighborhood parks, shopping, dining, and Route 6, this turnkey home offers the perfect blend of charm, comfort, and convenience.
    29 days
    |
    991
    |
    109
    |

    Likely to sell faster than

    Zillow last checked:

    Listing updated:

    Listed by:

    Miah Hudler (203)970-7873,

    KW Legacy Partners 860-313-0700,

    Sandie Terenzi 860-761-3780,

    KW Legacy Partners

    Source: Smart MLS,MLS#: 24164201MLS Logo

      Facts & features

      Interior

      Bedrooms & bathrooms
      • Bedrooms: 3
      • Bathrooms: 2
      • Full bathrooms: 1
      • 1/2 bathrooms: 1
      Rooms
      • Room types: Workshop
      Primary bedroom
      • Level: Upper
      Bedroom
      • Level: Upper
      Bedroom
      • Level: Upper
      Dining room
      • Features: Hardwood Floor
      • Level: Main
      • Area: 110 Square Feet
      • Dimensions: 10 x 11
      Family room
      • Features: Cathedral Ceiling(s), Balcony/Deck, Ceiling Fan(s), Hardwood Floor
      • Level: Main
      • Area: 288 Square Feet
      • Dimensions: 18 x 16
      Kitchen
      • Features: Tile Floor
      • Level: Main
      • Area: 165 Square Feet
      • Dimensions: 11 x 15
      Living room
      • Features: Fireplace, Hardwood Floor
      • Level: Main
      • Area: 276 Square Feet
      • Dimensions: 12 x 23
      Heating
      • Baseboard, Hot Water, Oil
      Cooling
      • Wall Unit(s)
      Appliances
      • Included: Oven/Range, Microwave, Refrigerator, Dishwasher, Disposal, Water Heater
      • Laundry: Main Level
      Features
      • Doors: Storm Door(s)
      • Windows: Storm Window(s)
      • Basement: Full,Unfinished,Storage Space
      • Attic: Crawl Space,Access Via Hatch
      • Number of fireplaces: 1
      Interior area
      • Total structure area: 1,912
      • Total interior livable area: 1,912 sqft
      • Finished area above ground: 1,912

      Property

      Parking
      • Total spaces: 1
      • Parking features: Attached, Garage Door Opener
      • Attached garage spaces: 1
      Features
      • Patio & porch: Porch, Deck
      • Exterior features: Sidewalk, Rain Gutters, Lighting
      Lot
      • Size: 0.35 Acres
      • Features: Few Trees, Level
      Details
      • Additional structures: Shed(s)
      • Parcel number: 467200
      • Zoning: R-15

      Construction

      Type & style
      • Home type: SingleFamily
      • Architectural style: Colonial
      • Property subtype: Single Family Residence
      Materials
      • Aluminum Siding
      • Foundation: Concrete Perimeter
      • Roof: Asphalt
      Condition
      • New construction: No
      • Year built: 1965

      Utilities & green energy

      • Sewer: Public Sewer
      • Water: Public
      • Utilities for property: Cable Available
      Green energy
      • Energy efficient items: Doors, Windows

      Community & HOA

      Community
      • Features: Medical Facilities, Park, Shopping/Mall
      HOA
      • Has HOA: No
      Location
      • Region: Bristol

      Financial & listing details

      • Price per square foot: $208/sqft
      • Tax assessed value: $196,910
      • Annual tax amount: $6,646
      • Date on market: 6/17/2026

        Estimated market value

        Not available

        Estimated sales range

        Not available

        Not available

        Price history

        DateEventPrice
        6/24/2026Pending sale$398,533$208/sqft
        Source: Smart MLS #24164201 Report a problem
        6/17/2026Listed for sale$398,533+73.3%$208/sqft
        Source: Smart MLS #24164201 Report a problem
        7/27/2018Sold$230,000-2.1%$120/sqft
        Source: Smart MLS #170074055 Report a problem
        5/21/2018Price change$234,900-2.1%$123/sqft
        Source: Country Manor Realty #170074055 Report a problem
        5/19/2018Price change$239,900-2%$125/sqft
        Source: Country Manor Realty #170074055 Report a problem
        4/30/2018Price change$244,900-3.9%$128/sqft
        Source: Country Manor Realty #170074055 Report a problem
        4/19/2018Listed for sale$254,900+29.9%$133/sqft
        Source: Country Manor Realty #170074055 Report a problem
        10/11/2013Sold$196,220$103/sqft
        Source: Public Record Report a problem

        Public tax history

        YearProperty taxesTax assessment
        2025$6,646 +6%$196,910
        2024$6,272 +5%$196,910
        2023$5,976 +9.6%$196,910 +38.5%
        2022$5,452 $142,170
        2021$5,452 $142,170
        2020$5,452 +0.8%$142,170
        2019$5,410 +3.2%$142,170
        2018$5,243 +8.2%$142,170 +5.7%
        2017$4,847 $134,540
        2016$4,847 $134,540
        Find assessor info on the county website

        Monthly payment

        Est. payment

        Payment breakdown

        Explore the cost of this home by adjusting the details. Changes won't be saved.
        All calculations are estimates and provided by Zillow, Inc. for informational purposes only. Actual amounts may vary.
        HOA fees may include property taxes on listings classified as Co-Ops. Contact the listing agent and/or owner for fee details.
        Mortgage interest rates are dependent on a number of factors, including credit score, down payment, and repayment length. Interest rate data provided by Zillow Group Marketplace, Inc. as of 1/1/1970 from various mortgage lenders with which we have lead or other similar arrangements; the Estimated Payment is an average of those rates.
        See how much you could borrow to make a competitive offer.

        Climate risks

        Neighborhood: 06010

        Getting around

        60 / 100
        Somewhat Walkable
        57 / 100
        Bikeable

        Nearby schools

        GreatSchools rating
        Schools provided by the listing agent
        • Elementary: Ivy Drive
        • High: Bristol Eastern

        Source: Smart MLS. This data may not be complete. We recommend contacting the local school district to confirm school assignments for this home.

        A local agent can set up tours, give advice and negotiate with sellers.

        Browse local experts

        Similar homes