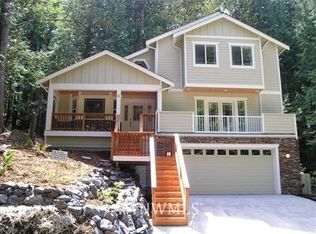
There's something calming about coming home to the trees. Natural light pours through expansive windows, peaceful views become part of everyday life, and every space was thoughtfully designed to feel both open and inviting. Better than new, every finish, every space, and every detail has already come together exactly as intended, allowing you to simply move in and start enjoying the life this home was designed to offer.At the heart of the home, the kitchen naturally becomes the gathering place. Conversations flow around the oversized island, meals are shared with ease thanks to the seamless connection between the kitchen, dining, and living spaces, and a generous walk-in pantry keeps everyday essentials tucked neatly away.A flexible floor plan adapts to every stage of life with a main-level bedroom perfect for guests, a home office, or multigenerational living. Upstairs, the primary suite offers a peaceful retreat with a beautifully appointed ensuite bath, walk-in closet, and private deck.Multiple decks invite you to dine outdoors, entertain friends, or simply slow down and enjoy the peaceful surroundings. Some homes are designed to impress. This one was designed to be lived in- creating the perfect backdrop for quiet mornings, effortless entertaining, and memories still to come.
Sold
Zillow last checked:
Listing updated:
Bought with:
Christopher Erdmann, 26073
Realogics Sotheby's Int'l Rlty
Source: NWMLS as distributed by MLS GRID,MLS#: 2561926
Price history
| Date | Event | Price |
|---|---|---|
| 9/1/2026 | Sold | $780,000+0.6%$341/sqft |
Source:  NWMLS as distributed by MLS GRID #2561926 Report a problem NWMLS as distributed by MLS GRID #2561926 Report a problem | ||
| 8/10/2026 | Pending sale | $775,000$338/sqft |
Source: NWMLS as distributed by MLS GRID #2561926 Report a problem | ||
| 8/3/2026 | Listed for sale | $775,000-7.6%$338/sqft |
Source: NWMLS as distributed by MLS GRID #2561926 Report a problem | ||
| 11/1/2023 | Sold | $839,000$366/sqft |
Source: NWMLS as distributed by MLS GRID #2162299 Report a problem | ||
| 10/12/2023 | Pending sale | $839,000$366/sqft |
Source: NWMLS as distributed by MLS GRID #2162299 Report a problem | ||
| 9/16/2023 | Listed for sale | $839,000$366/sqft |
Source: NWMLS as distributed by MLS GRID #2162299 Report a problem | ||


Get pre-qualified for a loan
At Zillow Home Loans, we can pre-qualify you in as little as 5 minutes with no impact to your credit score.An equal housing lender. NMLS #10287.
