Skip main navigation
Sold for $2,500,000
Street View
  • $2,500,000

    36 Jennys Ln, Barrington, RI 02806

    4beds
    5,189sqft
    Single Family Residence
    Built in 1905
    1.43 Acres Lot
    $2,921,600 Zestimate®
    $482/sqft
    $7,964 Estimated rent

    Home value

    $2,921,600

    $2.69M - $3.21M

    $7,964/mo

    Zestimate® history
    Loading
    Loading...

    Owner options

    List your home for rent

    $7,964/mo

    Rent Zestimate®

    Find your next renter with Zillow Rental Manager. Plus, with online applications, you can quickly screen prospective tenants – for free.

    Learn more

    $7,964/mo

    Rent Zestimate®

    Refinance and save

    $13,465/mo

    Est. payment

    Refinancing to a lower rate could help reduce your monthly payments and save thousands over the life of the loan.

    See today's rates

    $13,465/mo

    Est. payment

    Explore your selling options

    Work with a Zillow partner agent

    Leverage their expertise and Zillow's premium Showcase listings to get your home seen by more buyers.

    Get started

    List with your own agent

    Get your home in front of millions of buyers by listing it on Zillow.

    Learn how to do it

    Sell it yourself

    Take full control of how buyers see your home on Zillow by listing For Sale by Owner (FSBO).

    List your home

    What's special

    Gas fireplaceMiele appliancesLarge primary suiteOpen spacesCustom cabinetryHalf bathLarge dining room
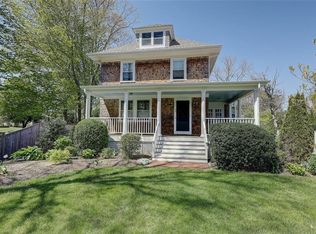
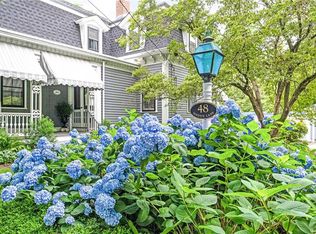
    This is the one you have been waiting for. An exquisite and much admired property both inside and out on coveted Jennys Lane. A circular driveway leads you to the stunning front porch to enter this special home. The current owners have taken exceptional care to update the beautiful spaces with special attention to its history. The numerous updates and renovations include a spacious chef's kitchen with Miele appliances and custom cabinetry, updated baths, new flooring, all new systems including radiant floor heating, restored windows and custom doors. The main floor features open spaces off the new kitchen including a large breakfast area, butler's area, half bath and family room with a welcoming fireplace. A large dining room, home office, formal living room with exquisite finish details and a spacious and bright sunroom complete this floor. The second floor offers a large primary suite with gas fireplace, dual closets and spa bath. The additional 3 bedrooms on this floor share a large renovated bath. The basement has been finished with every attention to detail and includes a playroom, gym and large laundry room. The exterior of this property is awe inspiring with an expansive private yard, mature plantings, stone patio and fire pit. The detached two car garage is flanked by additional storage areas as well as storage above - also offering expansion possibilities. Everything about this property is exquisite and it is ready for its next steward to call it home.

    Zillow last checked:

    Listing updated:

    Listed by:

    Kirk Schryver Team 401-225-0371,

    Compass

    Bought with:

    MaryBeth Frye, RES.0028223

    Mott & Chace Sotheby's Intl.

    Source: StateWide MLS RI,MLS#: 1336915MLS Logo

    Facts & features

    Interior

    Bedrooms & bathrooms
    • Bedrooms: 4
    • Bathrooms: 4
    • Full bathrooms: 3
    • 1/2 bathrooms: 1
    Bathroom
    • Features: Bath w Tub, Bath w Shower Stall, Bath w Tub & Shower
    Heating
    • Natural Gas, Forced Water, Gas Connected, Radiant, Zoned
    Cooling
    • Central Air, Partial
    Appliances
    • Included: Gas Water Heater, Dishwasher, Dryer, Microwave, Oven/Range, Refrigerator, Washer
    Features
    • Wall (Plaster), Stairs, Plumbing (Mixed), Insulation (Ceiling), Insulation (Floors)
    • Flooring: Ceramic Tile, Hardwood, Vinyl
    • Basement: Full,Interior Entry,Finished,Bath/Stubbed,Family Room,Laundry,Utility,Workout Room
    • Number of fireplaces: 2
    • Fireplace features: Brick, Gas
    Interior area
    • Total structure area: 3,506
    • Total interior livable area: 5,189 sqft
    • Finished area above ground: 3,506
    • Finished area below ground: 1,683

    Property

    Parking
    • Total spaces: 8
    • Parking features: Detached, Driveway
    • Garage spaces: 2
    • Has uncovered spaces: Yes
    Features
    • Patio & porch: Patio, Porch
    • Waterfront features: Walk To Water
    Lot
    • Size: 1.43 Acres
    Details
    • Additional structures: Outbuilding
    • Parcel number: BARRM25L031
    • Zoning: R25
    • Special conditions: Conventional/Market Value

    Construction

    Type & style
    • Home type: SingleFamily
    • Architectural style: Bungalow
    • Property subtype: Single Family Residence
    Materials
    • Plaster, Shingles, Wood
    • Foundation: Concrete Perimeter
    Condition
    • New construction: No
    • Year built: 1905

    Utilities & green energy

    • Electric: 200+ Amp Service
    • Water: Public
    • Utilities for property: Sewer Connected, Water Connected

    Community & neighborhood

    Community
    • Community features: Commuter Bus, Golf, Marina, Private School, Public School, Recreational Facilities, Restaurants, Schools, Near Shopping, Near Swimming, Tennis
    Location
    • Region: Barrington
    • Subdivision: Rumstick Village

    Price history

    DateEventPrice
    8/4/2023Sold$2,500,000+13.9%$482/sqft
    Source: StateWide MLS RI #1336915 Report a problem
    6/17/2023Pending sale$2,195,000$423/sqft
    Source: StateWide MLS RI #1336915 Report a problem
    6/11/2023Listed for sale$2,195,000+72.2%$423/sqft
    Source: StateWide MLS RI #1336915 Report a problem
    5/28/2010Sold$1,275,000-8.6%$246/sqft
    Source: Public Record Report a problem
    3/9/2010Listed for sale$1,395,000+48.4%$269/sqft
    Source: Residential Properties #960453 Report a problem
    7/1/2004Sold$940,000+7.4%$181/sqft
    Source: Public Record Report a problem
    8/23/2002Sold$875,000+36.7%$169/sqft
    Source: Public Record Report a problem
    5/1/2001Sold$640,000+68.4%$123/sqft
    Source: Public Record Report a problem
    4/15/1999Sold$380,000$73/sqft
    Source: Public Record Report a problem

    Public tax history

    YearProperty taxesTax assessment
    2025$30,036 +3.9%$1,958,000 -0.1%
    2024$28,895 +30.3%$1,959,000 +79.4%
    2023$22,168 +3.3%$1,092,000
    2022$21,458 +2.6%$1,092,000
    2021$20,912 -4.1%$1,092,000 +4.7%
    2020$21,799 +4%$1,043,000
    2019$20,964 +3.1%$1,043,000
    2018$20,339 +22.7%$1,043,000 +25.8%
    2017$16,576 +8.4%$828,800
    2016$15,291 +1.1%$828,800
    2015$15,126 -26.9%$828,800 -26.7%
    2014$20,690 +1.7%$1,130,600
    2013$20,351 $1,130,600
    2012$20,351 +0.3%$1,130,600
    2011$20,294 +49.8%$1,130,600 +34.3%
    2010$13,550 $841,600
    2009$13,550 -10.7%$841,600 -23.2%
    2007$15,182 $1,096,200

    Find assessor info on the county website

    Neighborhood: 02806

    Nearby schools

    GreatSchools rating
    Get a cash offer in 3 minutes
    Find out how much your home could sell for in as little as 3 minutes with a no-obligation cash offer.
    Estimated market value
    $2,921,600
    Get a cash offer in 3 minutes
    Find out how much your home could sell for in as little as 3 minutes with a no-obligation cash offer.
    Estimated market value
    $2,921,600