Skip main navigation
Sold for $500,000
  • $500,000

    36 Jessop Ln, Hatboro, PA 19040

    3beds
    1,880sqft
    Townhouse
    Built in 2019
    436 Square Feet Lot
    $503,300 Zestimate®
    $266/sqft
    $3,305 Estimated rent

    Home value

    $503,300

    $468,000 - $539,000

    $3,305/mo

    Zestimate® history
    Loading
    Loading...

    Owner options

    List your home for rent

    $3,305/mo

    Rent Zestimate®

    Find your next renter with Zillow Rental Manager. Plus, with online applications, you can quickly screen prospective tenants – for free.

    Learn more

    $3,305/mo

    Rent Zestimate®

    Refinance and save

    $3,498/mo

    Est. payment

    Refinancing to a lower rate could help reduce your monthly payments and save thousands over the life of the loan.

    See today's rates

    $3,498/mo

    Est. payment

    Explore your selling options

    Work with a Zillow partner agent

    Leverage their expertise and Zillow's premium Showcase listings to get your home seen by more buyers.

    Get started

    List with your own agent

    Get your home in front of millions of buyers by listing it on Zillow.

    Learn how to do it

    Sell it yourself

    Take full control of how buyers see your home on Zillow by listing For Sale by Owner (FSBO).

    List your home

    What's special

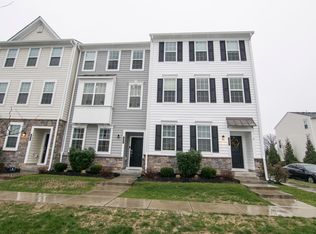
    Welcome to one of the most sought-after neighborhoods - HATBORO STATION - where STYLE, SPACE, LOCATION and CONVENIENCE converge. This NEWER, CONTEMPORARY TOWNHOME offers 3 BEDROOMS, 2.5 BATHS, a flexible floor plan, an attached 2-CAR GARAGE - all within the highly coveted Hatboro-Horsham School District - and, can be YOURS today! The ENTRY LEVEL features a FOYER, DROP ZONE, WALK-IN CLOSET, a VERSATILE EXERCISE/OFFICE/BONUS AREA and DIRECT garage access — perfect for today’s multi-faceted lifestyle. Upstairs, the MAIN LIVING LEVEL showcases a stunning OPEN-CONCEPT design with HARDWOOD FLOORING, CROWN MOLDING, and RECESSED LIGHTING throughout. The heart of the home is the kitchen with GRANITE countertops, SS APPLIANCES, 42" CABINETRY and LARGE CENTER ISLAND - perfect for everyday meals or hosting memorable celebrations. ADDITIONAL SPACE near the SLIDING DOOR, which opens to a COMPOSITE DECK - for al fresco dining or morning coffee - ensuring plenty of space for family and friends. The UPPER LEVEL delivers a SPACIOUS PRIMARY SUITE with TRAY CEILING, WALK-IN CLOSET and an EN-SUITE BATH with double vanity and walk-in shower. TWO ADDITIONAL BEDROOMS share a full HALL BATH and convenient 2nd FLOOR LAUNDRY - with INCLUDED WASHER & DRYER. What truly elevates this home is the LOW MAINTENANCE LIFESTYLE paired with community AMENITIES — including Exterior Maintenance, Snow Removal, Trash Removal, Manicured Courtyard with Gazebo and Dog Park. Combined with its WALKABLE access to SEPTA'S WARMINSTER train line (and Dill Dinkers Pickleball!), close proximity to Shopping and Dining in downtown Hatboro (and beyond), this location checks every box for today’s discriminating Buyer. With its MODERN FINISHES, TURNKEY CONDITION, and unbeatable LOCATION, homes like this are in high demand and rarely last. If you want MOVE-IN READY and CONVENIENT LIVING, you'll recognize the VALUE of this home immediately. Don't delay! Schedule your private showing today!

    Zillow last checked:

    Listing updated:

    Listed by:

    Michele Dragani 267-638-2135,

    BHHS Keystone Properties

    Bought with:

    Mark McCormick, RS192784L

    RE/MAX Regency Realty

    Source: Bright MLS,MLS#: PAMC2171498MLS Logo

    Facts & features

    Interior

    Bedrooms & bathrooms
    • Bedrooms: 3
    • Bathrooms: 3
    • Full bathrooms: 2
    • 1/2 bathrooms: 1
    Primary bedroom
    • Features: Flooring - Carpet, Walk-In Closet(s)
    • Level: Upper
    Bedroom 2
    • Features: Flooring - Carpet
    • Level: Upper
    Bedroom 3
    • Features: Flooring - Carpet, Walk-In Closet(s)
    • Level: Upper
    Primary bathroom
    • Features: Bathroom - Walk-In Shower, Double Sink, Flooring - Ceramic Tile
    • Level: Upper
    Bonus room
    • Level: Main
    Dining room
    • Features: Flooring - HardWood, Recessed Lighting
    • Level: Upper
    Other
    • Features: Bathroom - Tub Shower, Flooring - Ceramic Tile
    • Level: Upper
    Half bath
    • Level: Upper
    Kitchen
    • Features: Granite Counters, Flooring - HardWood, Kitchen Island, Eat-in Kitchen, Kitchen - Gas Cooking, Recessed Lighting, Pantry
    • Level: Upper
    Laundry
    • Level: Upper
    Living room
    • Features: Flooring - HardWood, Recessed Lighting
    • Level: Upper
    Mud room
    • Level: Main
    Heating
    • Forced Air, Programmable Thermostat, Natural Gas
    Cooling
    • Central Air, Natural Gas
    Appliances
    • Included: Dishwasher, Disposal, Energy Efficient Appliances, Oven/Range - Gas, Refrigerator, Stainless Steel Appliance(s), Water Heater, Gas Water Heater
    • Laundry: Upper Level, Laundry Room, Mud Room
    Features
    • Flooring: Hardwood, Ceramic Tile, Carpet
    • Windows: Energy Efficient, Screens, Vinyl Clad
    • Has basement: No
    • Has fireplace: No
    Interior area
    • Total structure area: 1,880
    • Total interior livable area: 1,880 sqft
    • Finished area above ground: 1,880
    • Finished area below ground: 0

    Property

    Parking
    • Total spaces: 2
    • Parking features: Built In, Garage Faces Rear, Garage Door Opener, Inside Entrance, Attached
    • Attached garage spaces: 2
    Accessibility
    • Accessibility features: None
    Features
    • Levels: Three
    • Stories: 3
    • Pool features: None
    Lot
    • Size: 436 sqft
    • Features: Level, PUD
    Details
    • Additional structures: Above Grade, Below Grade
    • Parcel number: 080005734863
    • Zoning: 1101 RES: 1 FAM
    • Special conditions: Standard

    Construction

    Type & style
    • Home type: Townhouse
    • Architectural style: Colonial
    • Property subtype: Townhouse
    Materials
    • Vinyl Siding
    • Foundation: Slab
    • Roof: Architectural Shingle
    Condition
    • New construction: No
    • Year built: 2019
    Details
    • Builder name: Toll Bros

    Utilities & green energy

    • Electric: 200+ Amp Service
    • Sewer: Public Sewer
    • Water: Public
    • Utilities for property: Cable Connected, Underground Utilities

    Community & neighborhood

    Security
    • Security features: Main Entrance Lock, Smoke Detector(s), Fire Sprinkler System
    Location
    • Region: Hatboro
    • Subdivision: Hatboro Station
    • Municipality: HATBORO BORO

    HOA & financial

    HOA
    • Has HOA: Yes
    • HOA fee: $299 monthly
    • Amenities included: Common Grounds, Dog Park
    • Services included: Common Area Maintenance, Management, Reserve Funds, Snow Removal, Trash
    • Association name: HATBORO STATION COMMUNITY ASSOCIATION

    Other

    Other facts
    • Listing agreement: Exclusive Right To Sell
    • Ownership: Fee Simple

    Price history

    DateEventPrice
    5/1/2026Sold$500,000+2.1%$266/sqft
    Source: Bright MLS #PAMC2171498 Report a problem
    4/4/2026Pending sale$489,900$261/sqft
    Source: Bright MLS #PAMC2171498 Report a problem
    4/1/2026Listing removed$489,900$261/sqft
    Source: BHHS broker feed #PAMC2171498 Report a problem
    3/25/2026Listed for sale$489,900-2%$261/sqft
    Source: Bright MLS #PAMC2171498 Report a problem
    1/1/2026Listing removed$499,900$266/sqft
    Source: BHHS broker feed #PAMC2154316 Report a problem
    9/18/2025Listed for sale$499,900+34.4%$266/sqft
    Source: Bright MLS #PAMC2154316 Report a problem
    5/20/2020Sold$371,995$198/sqft
    Source: Public Record Report a problem

    Public tax history

    YearProperty taxesTax assessment
    2025$7,556 +5.1%$150,090
    2024$7,190 $150,090
    2023$7,190 +6.7%$150,090
    2022$6,740 +2.4%$150,090
    2021$6,579 +2960%$150,090 +2901.8%
    2020$215 $5,000

    Find assessor info on the county website

    Neighborhood: 19040

    Nearby schools

    GreatSchools rating
    Schools provided by the listing agent
    • High: Hatboro-horsham Senior
    • District: Hatboro-horsham

    Source: Bright MLS. This data may not be complete. We recommend contacting the local school district to confirm school assignments for this home.

    Get a cash offer in 3 minutes
    Find out how much your home could sell for in as little as 3 minutes with a no-obligation cash offer.
    Estimated market value
    $503,300
    Get a cash offer in 3 minutes
    Find out how much your home could sell for in as little as 3 minutes with a no-obligation cash offer.
    Estimated market value
    $503,300