Skip main navigation
Off market
  • $508,200

    36 Jireh St, New Bedford, MA 02745

    4beds
    1,695sqft
    Single Family Residence
    Built in 1935
    5,837 Square Feet Lot
    $508,200 Zestimate®
    $300/sqft
    $2,899 Estimated rent

    Home value

    $508,200

    $483,000 - $534,000

    $2,899/mo

    Zestimate® history
    Loading
    Loading...

    Owner options

    List your home for rent

    $2,899/mo

    Rent Zestimate®

    Find your next renter with Zillow Rental Manager. Plus, with online applications, you can quickly screen prospective tenants – for free.

    Learn more

    $2,899/mo

    Rent Zestimate®

    Refinance and save

    $3,232/mo

    Est. payment

    Refinancing to a lower rate could help reduce your monthly payments and save thousands over the life of the loan.

    See today's rates

    $3,232/mo

    Est. payment

    Explore your selling options

    Work with a Zillow partner agent

    Leverage their expertise and Zillow's premium Showcase listings to get your home seen by more buyers.

    Get started

    List with your own agent

    Get your home in front of millions of buyers by listing it on Zillow.

    Learn how to do it

    Sell it yourself

    Take full control of how buyers see your home on Zillow by listing For Sale by Owner (FSBO).

    List your home

    What's special

    Half bathGleaming hardwood flooringHeating systemNew kitchenMaster bedroom

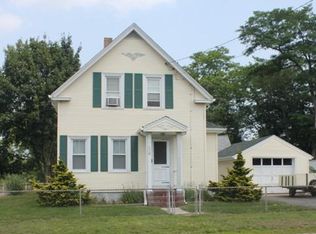
    **MULTIPLE OFFERS** BEST AND FINAL OFFERS DUE SUNDAY 5/14 BY 5PM!!! Check out this Cottage style home with 4 bedrooms and 1.5 baths in a very desirable north end location close to the Acushnet town line. The property is steps away from the Saw Mill which is the Acushnet river reserve walking path. Home was completely remodeled in 2016 with a new kitchen, bathrooms, plumbing, electrical, heating system, roof, windows, doors and flooring. First floor features include a half bath off of the kitchen, gleaming hardwood flooring in the dining and living rooms. The master bedroom is on the first floor as well with wall to wall carpeting. Second floor has 3 more bedrooms all with wall to wall carpeting and a full bathroom. Solar panels have been installed to offset the electric bill.

    This property is off market, which means it's not currently listed for sale or rent on Zillow. This may be different from what's available on other websites or public sources.
    Zillow last checked:

    Listing updated:

    Listed by:

    John Ray 774-929-0133,

    Seaport Realty 508-742-6387

    Bought with:

    Erica Mendes

    RE/MAX Vantage

    Source: MLS PIN,MLS#: 73109515

    Facts & features

    Interior

    Bedrooms & bathrooms
    • Bedrooms: 4
    • Bathrooms: 2
    • Full bathrooms: 1
    • 1/2 bathrooms: 1
    • Main level bedrooms: 1
    Primary bedroom
    • Features: Closet, Flooring - Wall to Wall Carpet, Cable Hookup
    • Level: Main,First
    Bedroom 2
    • Features: Closet, Flooring - Wall to Wall Carpet, Cable Hookup
    • Level: Second
    Bedroom 3
    • Features: Closet, Flooring - Wall to Wall Carpet
    • Level: Second
    Bedroom 4
    • Features: Closet, Flooring - Wall to Wall Carpet
    • Level: Second
    Bathroom 1
    • Features: Bathroom - Half, Flooring - Stone/Ceramic Tile
    • Level: First
    Bathroom 2
    • Features: Bathroom - Full, Flooring - Stone/Ceramic Tile
    • Level: Second
    Dining room
    • Features: Flooring - Hardwood, Open Floorplan
    • Level: Main,First
    Family room
    • Features: Flooring - Hardwood
    • Level: Main,First
    Kitchen
    • Features: Bathroom - Half, Flooring - Stone/Ceramic Tile, Pantry, Kitchen Island, Open Floorplan, Recessed Lighting, Remodeled, Gas Stove
    • Level: Main,First
    Living room
    • Features: Flooring - Hardwood, Open Floorplan
    • Level: Main,First
    Heating
    • Baseboard, Natural Gas
    Cooling
    • Window Unit(s)
    Appliances
    • Included: Electric Water Heater, Range, Dishwasher, Microwave, Refrigerator
    • Laundry: In Basement, Gas Dryer Hookup, Washer Hookup
    Features
    • Flooring: Tile, Carpet, Hardwood
    • Windows: Insulated Windows
    • Basement: Full,Interior Entry
    • Has fireplace: No
    Interior area
    • Total structure area: 1,695
    • Total interior livable area: 1,695 sqft

    Property

    Parking
    • Total spaces: 5
    • Parking features: Paved Drive, Off Street, Paved
    • Uncovered spaces: 5
    Features
    • Exterior features: Rain Gutters
    Lot
    • Size: 5,837 Square Feet
    • Features: Level
    Details
    • Parcel number: M:0119 L:0133,2902859
    • Zoning: RA

    Construction

    Type & style
    • Home type: SingleFamily
    • Architectural style: Cottage
    • Property subtype: Single Family Residence
    Materials
    • Frame
    • Foundation: Concrete Perimeter
    • Roof: Shingle
    Condition
    • Year built: 1935

    Utilities & green energy

    • Electric: Circuit Breakers
    • Sewer: Public Sewer
    • Water: Public
    • Utilities for property: for Gas Range, for Gas Dryer, Washer Hookup

    Community & HOA

    Community
    • Features: Walk/Jog Trails
    HOA
    • Has HOA: No
    Location
    • Region: New Bedford

    Financial & listing details

    • Price per square foot: $300/sqft
    • Tax assessed value: $347,400
    • Annual tax amount: $4,964
    • Date on market: 1/6/2026

    Price history

    DateEventPrice
    7/6/2023Sold$425,000+13.3%$251/sqft
    Source: MLS PIN #73109515 Report a problem
    5/16/2023Contingent$375,000$221/sqft
    Source: MLS PIN #73109515 Report a problem
    5/10/2023Listed for sale$375,000+120.7%$221/sqft
    Source: MLS PIN #73109515 Report a problem
    9/23/2016Sold$169,900$100/sqft
    Source: Public Record Report a problem
    6/2/2016Listed for sale$169,900$100/sqft
    Source: Rose Realty Group, Inc. #72016210 Report a problem

    Public tax history

    YearProperty taxesTax assessment
    2025$5,002 +3.3%$442,300 +9.6%
    2024$4,842 -2.5%$403,500 +16.1%
    2023$4,964 +10.3%$347,400 +19.9%
    2022$4,502 +3.5%$289,700 +3.8%
    2021$4,351 +2.4%$279,100 +6.2%
    2020$4,248 +2.1%$262,900 +4.1%
    2019$4,159 +9.8%$252,500 +10.9%
    2018$3,787 +11.4%$227,700 +11.8%
    2017$3,398 $203,600 +42.2%
    2016-- $143,200 +3.2%
    2015-- $138,700 -11.1%
    2014$2,365 -1.2%$156,000 -16.1%
    2011$2,394 -5.3%$185,900 -11.5%
    2010$2,528 +3%$210,100 -2%
    2009$2,455 +6.5%$214,400 -1.9%
    2008$2,305 +2.3%$218,500
    2007$2,253 +15.1%$218,500 +21.4%
    2006$1,957 +3.4%$180,000 +8.2%
    2005$1,892 +0.7%$166,400 +9.5%
    2004$1,879 +23.5%$151,900 +46.3%
    2003$1,522 +5.2%$103,800 +10.5%
    2002$1,447 +7.3%$93,900 +13%
    2000$1,349 -3.8%$83,100 -21.4%
    1996$1,403 $105,700
    Find assessor info on the county website

    Neighborhood: 02745

    Nearby schools

    GreatSchools rating
    Get a cash offer in 3 minutes
    Find out how much your home could sell for in as little as 3 minutes with a no-obligation cash offer.
    Estimated market value
    $508,200
    Get a cash offer in 3 minutes
    Find out how much your home could sell for in as little as 3 minutes with a no-obligation cash offer.
    Estimated market value
    $508,200