Prepare to be captivated by this architectural masterpiece—a sprawling, newly-imagined estate that redefines luxury living in the heart of Nassau County. Boasting an impressive 4,400 sq. ft. of living space (with a total building area of 7,800 sq. ft.), this 6-bedroom, 5-bathroom residence is a rare gem that combines palatial scale with intimate, sophisticated design. From the moment you step through the grand double-entry doors, you are greeted by a soaring two-story foyer featuring a dramatic glass-railed staircase and pristine marble flooring that flows throughout the open-concept main floor. The expansive living area is anchored by a sleek, modern fireplace and framed by elegant coffered ceilings with integrated LED lighting. A rare first-floor bedroom and full bath offer the perfect setup for guests or multi-generational living. A true centerpiece featuring professional-grade stainless steel appliances, a massive waterfall island, custom cabinetry, and premium finishes. Ascend to the second floor to find a gallery-style landing overlooking the foyer, leading to generously sized bedrooms. Primary Suite: A true retreat featuring tray ceilings, integrated media walls, and a spa-inspired ensuite bathroom clad in floor-to-ceiling stone with a deep soaking tub and a rainfall glass shower. Each additional bedroom features unique ceiling details and ample natural light. A full, unfinished basement provides a massive 7,800 sq. ft. footprint, ready for your custom theater, gym, or recreation room. Situated on a prime corner lot, the home features a striking stone-and-stucco facade, a private driveway, and a fully fenced, lush green lawn, perfect for summer gatherings. Equipped with central air, natural gas heating, a comprehensive security system with video cameras, and built-in speakers throughout. This home is the perfect balance of suburban tranquility and easy access to local amenities. Must See!!
Sold for $1,600,000
$1,600,000
36 Jupiter Lane, Levittown, NY 11756
6beds
4,400sqft
Single Family Residence, Residential
Built in 2026
8,610 Square Feet Lot
$1,646,400 Zestimate®
$364/sqft
$6,541 Estimated rent
Home value
$1,646,400
$1.48M - $1.83M
$6,541/mo
Zestimate® history
Owner options
List your home for rent
$6,541/mo
Rent Zestimate®
Find your next renter with Zillow Rental Manager. Plus, with online applications, you can quickly screen prospective tenants – for free.
$6,541/mo
Rent Zestimate®
Refinance and save
$8,791/mo
Est. payment
Refinancing to a lower rate could help reduce your monthly payments and save thousands over the life of the loan.
$8,791/mo
Est. payment
Explore your selling options
Work with a Zillow partner agent
Leverage their expertise and Zillow's premium Showcase listings to get your home seen by more buyers.
Get startedList with your own agent
Get your home in front of millions of buyers by listing it on Zillow.
Learn how to do itSell it yourself
Take full control of how buyers see your home on Zillow by listing For Sale by Owner (FSBO).
List your homeWhat's special
Integrated media wallsMassive waterfall islandAmple natural lightGenerously sized bedroomsFloor-to-ceiling stonePrivate drivewayProfessional-grade stainless steel appliances
Zillow last checked:
Listing updated:
Listed by:
Rahul Jaggi 516-996-3633,
Voro LLC 877-943-8676,
Harpreet Singh 929-278-7671,
Voro LLC
Bought with:
Harpreet Singh, 10401391109
Voro LLC
Source: OneKey® MLS as distributed by MLS GRID,MLS#: 976949
Facts & features
Interior
Bedrooms & bathrooms
- Bedrooms: 6
- Bathrooms: 5
- Full bathrooms: 5
Other
- Description: Living Room, Dining, Eat-in Kitchen, Beds, Baths
- Level: First
Other
- Description: Bedrooms, Baths
- Level: Second
Basement
- Description: Full Unfinished Basement
- Level: Basement
Heating
- Has Heating (Unspecified Type)
Cooling
- Central Air
Appliances
- Included: Dishwasher, Dryer, Microwave, Refrigerator, Stainless Steel Appliance(s), Washer
Features
- First Floor Bedroom, First Floor Full Bath, Eat-in Kitchen, Formal Dining
- Flooring: Hardwood
- Basement: Full,Unfinished
- Attic: None
- Number of fireplaces: 6
- Fireplace features: Bedroom, Electric
Interior area
- Total structure area: 8,610
- Total interior livable area: 4,400 sqft
Property
Parking
- Total spaces: 1
- Parking features: Assigned, Driveway, Private
- Garage spaces: 1
- Has uncovered spaces: Yes
Accessibility
- Accessibility features: Accessible Bedroom
Features
- Levels: Two
- Exterior features: Speakers
- Fencing: Fenced,Full
Lot
- Size: 8,610 Square Feet
- Features: Corner Lot
Details
- Parcel number: 2089464090000130
- Special conditions: None
Construction
Type & style
- Home type: SingleFamily
- Architectural style: Colonial
- Property subtype: Single Family Residence, Residential
Materials
- Stucco
Condition
- New Construction
- New construction: Yes
- Year built: 2026
Utilities & green energy
- Sewer: Public Sewer
- Water: Public
- Utilities for property: Natural Gas Available
Community & HOA
Community
- Security: Security System, Video Cameras
HOA
- Has HOA: No
Location
- Region: Levittown
Financial & listing details
- Price per square foot: $364/sqft
- Tax assessed value: $413
- Date on market: 3/27/2026
- Cumulative days on market: 19 days
- Listing agreement: Exclusive Right To Sell
Price history
| Date | Event | Price |
|---|---|---|
| 5/1/2026 | Sold | $1,600,000-5.2%$364/sqft |
Source:  OneKey® MLS as distributed by MLS GRID #976949 Report a problem OneKey® MLS as distributed by MLS GRID #976949 Report a problem | ||
| 4/15/2026 | Pending sale | $1,688,000$384/sqft |
Source: OneKey® MLS as distributed by MLS GRID #976949 Report a problem | ||
| 3/27/2026 | Listed for sale | $1,688,000$384/sqft |
Source: OneKey® MLS as distributed by MLS GRID #976949 Report a problem | ||
Public tax history
Tax history is unavailable.
Neighborhood: 11756
Nearby homes
- $510,000-- bd1 ba1.1k sqft21 Universe Dr, Levittown, NY 11756Sold
- $671,0004 bd1 ba1.1k sqft37 Jupiter Ln, Levittown, NY 11756Off Market
- $740,7003 bd2 ba1.5k sqft35 Jupiter Ln, Levittown, NY 11756Off Market
- $710,7004 bd2 ba1.2k sqft32 Jupiter Ln, Levittown, NY 11756Off Market
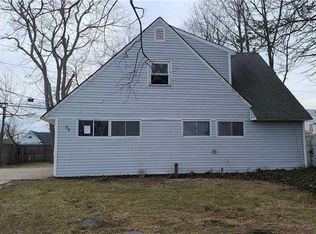
- $705,0004 bd2 ba1.1k sqft19 Universe Dr, Levittown, NY 11756Off Market
- $712,4004 bd2 ba1.1k sqft31 Jupiter Ln, Levittown, NY 11756Off Market
- $698,300-- bd2 ba1.3k sqft26 Universe Dr, Levittown, NY 11756Off Market
- $714,600-- bd2 ba1.6k sqft28 Universe Dr, Levittown, NY 11756Off Market
- $706,5004 bd1 ba1.3k sqft24 Mercury Ln, Levittown, NY 11756Off Market
Nearby schools
GreatSchools rating
- 9/10Michael F Stokes SchoolGrades: 2-4Distance: 0.3 mi
- 6/10Island Trees Middle SchoolGrades: 5-9Distance: 0.7 mi
- 9/10Island Trees High SchoolGrades: 9-12Distance: 0.9 mi
Schools provided by the listing agent
- Elementary: Summit Lane School
- Middle: Jonas E Salk Middle School
- High: Division Avenue Senior High School
Source: OneKey® MLS as distributed by MLS GRID. This data may not be complete. We recommend contacting the local school district to confirm school assignments for this home.
Get a cash offer in 3 minutes
Find out how much your home could sell for in as little as 3 minutes with a no-obligation cash offer.
Estimated market value
$1,646,400
Get a cash offer in 3 minutes
Find out how much your home could sell for in as little as 3 minutes with a no-obligation cash offer.
Estimated market value
$1,646,400
- New York
- Nassau County
- Levittown
- 11756
- 36 Jupiter Lane
Nearby cities
Nearby zip codes
Other Levittown Topics
