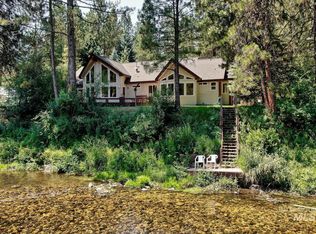
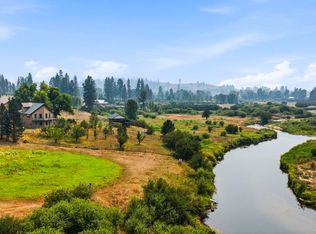
Welcome to this breathtaking mountain retreat custom built in 2020 for year-round living situated on a private rd, 268 ft peaceful river frontage on 1.27 acres! no CCRs/HOAs situated safely above the 500-year flood level from FEMA preliminary data. Enjoy the serenity of the mountains with the convenience of shopping, dining and entertainment within 7 miles of you. Home offers multigenerational living/Airbnb/income possibilities with interior/exterior access to the attached private 1 bed 1 bath apartment with garage. Step outside all 3-living spaces to an expansive partially covered patio overlooking your piece of the river. Bring your toys to the attached 4-car tandem garage, a 2080 sq ft shop, 2-14 x 14 RV doors, a 8 x 16 garage door, approx 700 sq ft storage loft, a pellet stove, 1/2 bath and your well pump room. With the outdoorsman in mind, you are conveniently located near off road trails, fishing, hunting, hiking, huckleberry and morel picking, or just relaxing floating the river. Return from your outdoor adventures, cozy up to the warm fire with your favorite book & watch the wildlife outside your windows. Home includes pellet stoves, A/C a swim spa, hot tub, outdoor shower,2 Central Vac Systems with retractable hoses,1 garage kit, security cameras, Wi-Fi (perfect for the remote worker),2 generators, main house surge protector, & automatic sprinklers with river water rights.
Active
$2,474,000
36 Kevins Way, Garden Valley, ID 83622
4beds
5baths
4,758sqft
Single Family Residence
Built in 2020
1.27 Acres Lot
$-- Zestimate®
$520/sqft
$-- HOA
What's special
Hot tubOutdoor showerSwim spaBreathtaking mountain retreatPellet stovePellet stoves
- 226 days
- 349
- 11
Zillow last checked:
Listing updated:
Listed by:
Carla Berg Main:208-459-9459,
Future Techs R/E
Source: IMLS,MLS#: 98972285
Facts & features
Interior
Bedrooms & bathrooms
- Bedrooms: 4
- Bathrooms: 5
- Main level bathrooms: 4
- Main level bedrooms: 4
Primary bedroom
- Level: Main
- Area: 221
- Dimensions: 17 x 13
Bedroom 2
- Level: Main
- Area: 180
- Dimensions: 15 x 12
Bedroom 3
- Level: Main
- Area: 156
- Dimensions: 13 x 12
Bedroom 4
- Level: Main
- Area: 192
- Dimensions: 16 x 12
Family room
- Level: Main
Kitchen
- Level: Main
Living room
- Level: Main
Office
- Level: Main
Heating
- Heated, Forced Air, Propane, Other
Cooling
- Central Air
Appliances
- Included: Water Heater, Gas Water Heater, Tank Water Heater, Tankless Water Heater, Dishwasher, Double Oven, Oven/Range Freestanding, Refrigerator, Water Softener Owned
Features
- Bathroom, Sink, Bath-Master, Bed-Master Main Level, Guest Room, Split Bedroom, Den/Office, Family Room, Great Room, Rec/Bonus, Two Kitchens, Two Master Bedrooms, Double Vanity, Walk-In Closet(s), Loft, Walk In Shower, Breakfast Bar, Pantry, Kitchen Island, Granite Counters, Wood/Butcher Block Counters, Number of Baths Main Level: 4
- Flooring: Concrete, Tile, Engineered Wood Floors
- Has basement: No
- Has fireplace: Yes
- Fireplace features: Three or More, Pellet Stove
Interior area
- Total structure area: 4,758
- Total interior livable area: 4,758 sqft
- Finished area above ground: 4,758
Video & virtual tour
Property
Parking
- Total spaces: 10
- Parking features: Garage Door Access, RV/Boat, Attached, Detached, RV Access/Parking, Tandem
- Attached garage spaces: 10
- Details: Garage: 25x40
Accessibility
- Accessibility features: Handicapped, Roll In Shower, Roll Under Sinks, Accessible Hallway(s)
Features
- Levels: One
- Patio & porch: Covered Patio/Deck
- Exterior features: Dog Run
- Has private pool: Yes
- Pool features: Above Ground, Pool, Private
- Has spa: Yes
- Spa features: Heated, Bath
- Fencing: Partial,Metal,Wire
- Has view: Yes
- On waterfront: Yes
- Waterfront features: Waterfront, Creek/Stream
Lot
- Size: 1.27 Acres
- Dimensions: 209 x 229
- Features: 1 - 4.99 AC, Views, Flood Plain, Wooded, Winter Access, Auto Sprinkler System, Drip Sprinkler System
Details
- Additional structures: Shop, Shed(s), Separate Living Quarters
- Parcel number: RP06302002012A/RP063020020180
Construction
Type & style
- Home type: SingleFamily
- Property subtype: Single Family Residence
Materials
- Insulation, Frame, Metal Siding, Masonry, Steel Siding, Stone, Circ./Cond - Crawl Space
- Foundation: Crawl Space
- Roof: Architectural Style,Other
Condition
- Year built: 2020
Utilities & green energy
- Electric: 220 Volts, Compressor Jacks/Outlets
- Sewer: Holding Tank, Septic Tank, Other
- Water: Well
- Utilities for property: Electricity Connected, Cable Connected
Community & HOA
Community
- Subdivision: Scott Mountain
Location
- Region: Garden Valley
Financial & listing details
- Price per square foot: $520/sqft
- Tax assessed value: $1,499,115
- Annual tax amount: $4,804
- Date on market: 1/21/2026
- Listing terms: Cash,Conventional
- Ownership: Fee Simple
- Electric utility on property: Yes
Estimated market value
Not available
Estimated sales range
Not available
Not available
Price history
Price history is unavailable.
Public tax history
| Year | Property taxes | Tax assessment |
|---|---|---|
| 2025 | $4,805 -12% | $1,499,115 -15.4% |
| 2024 | $5,459 +17.7% | $1,772,811 +12.3% |
| 2023 | $4,637 -18.4% | $1,578,373 +0.3% |
| 2022 | $5,683 -11.3% | $1,574,373 +57.1% |
| 2021 | $6,407 +477.6% | $1,001,841 +480.7% |
| 2020 | $1,109 -16.3% | $172,525 +3% |
| 2019 | $1,326 | $167,500 |
Find assessor info on the county website
Monthly payment
Est. payment
Payment breakdown
Explore the cost of this home by adjusting the details. Changes won't be saved.Climate risks
Neighborhood: 83622
Nearby schools
Schools provided by the listing agent
- Elementary: Garden Vly
- Middle: Garden Valley
- High: Garden Valley
- District: Garden Valley School District #71
Source: IMLS. This data may not be complete. We recommend contacting the local school district to confirm school assignments for this home.
Similar homes
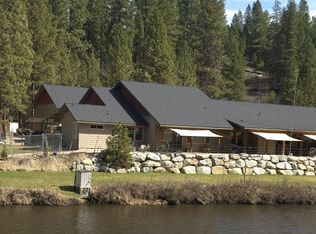
- $2,474,0004 bd4 ba4.7k sqft34 & 36 Kevins Way, Garden Valley, ID 83622Active
 MLS ID #98979168, Carla Berg, Future Techs R/E. IMLS
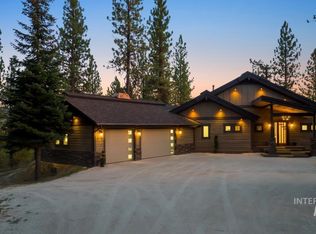
 - $2,275,0004 bd4 ba4.5k sqft17 Madelyn Ct, Garden Valley, ID 83622Active
 MLS ID #98956281, Warren Johns, Capital Realty of Idaho. IMLS
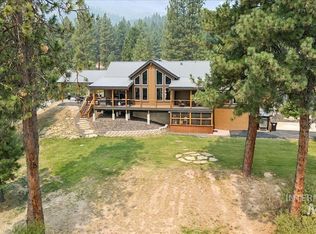
 - $1,499,0003 bd3 ba2.8k sqft18 Creek Hollow Dr, Garden Valley, ID 83622Active
 MLS ID #98997289, Julie Leslie, Garden Valley Properties. IMLS
 - $1,250,0003 bd3 ba2.7k sqft93 Windy River Rd, Garden Valley, ID 83622Active
 MLS ID #98997415, Joshua Burns, Silvercreek Realty Group. IMLS
