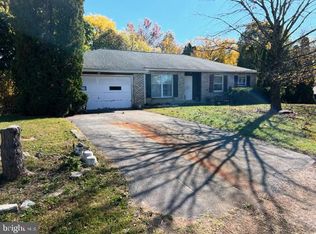
Welcome to this beautifully updated home in a highly desirable location just 4 miles from Hershey, where you’ll enjoy quick access to local favorites like Hersheypark, Hershey Gardens, Hershey's Chocolate World, the Giant Center, and all the shopping and dining along Chocolate Avenue. Even closer to home, you will find local favorites like Rising Sun Restaurant and Snitz Creek Brewery. Also Ideally positioned near some of the region’s most renowned healthcare institutions, this home is also just a short drive to Penn State Milton S. Hershey Medical Center and Penn State Children's Hospital, offering added convenience and peace of mind. Nestled within a quiet, walkable neighborhood, the property delivers the perfect balance of accessibility and tranquil living. This 3-bedroom, 2.5-bath home has been meticulously renovated from top to bottom. All of the major systems are brand new, including plumbing, HVAC, and electric as well as windows, doors, cabinets, countertops, bathrooms, and floors. This home offers 1,568 square feet of thoughtfully updated living space on a spacious 0.34-acre corner lot. Step inside to an open floor plan filled with natural light from all the new, large windows, creating a bright and welcoming atmosphere throughout. A generous entry closet and convenient powder room greet you upon arrival. The centrally located family room flows seamlessly into a stunning, oversized kitchen featuring an extra-large island, all-new appliances, and a gas range—perfect for entertaining or everyday living. The adjacent dining area showcases an updated brick, wood-burning fireplace with a striking Taj Mahal quartzite hearth, along with a large patio door that opens to a brand-new composite deck overlooking the flat, open backyard. Just off the kitchen, you’ll find a spacious walk-in pantry and a dedicated laundry room with additional access to the deck, adding both functionality and convenience. Down the hall, a fully refinished bathroom features elegant white marble-style tile and Taj Mahal quartzite countertops. All three bedrooms are filled with natural light, including the owner’s suite with a beautifully finished en-suite bath and fully tiled walk-in shower. One of the standout features of this home is the expansive walkout basement with freshly painted walls and floor. Whether used as-is for additional living space, a playroom, or storage—or finished to suit your needs—the possibilities are endless with direct access to the backyard. Additional highlights include a newly paved driveway, a two-car garage, and flat, usable front and rear yards—ideal for outdoor enjoyment. This move-in-ready home offers modern updates, flexible space, and an unbeatable location near everything Hershey has to offer.
Sold for $435,000
$435,000
36 Kingston Dr, Palmyra, PA 17078
3beds
1,568sqft
Single Family Residence
Built in 1979
0.34 Acres Lot
$440,000 Zestimate®
$277/sqft
$1,980 Estimated rent
Home value
$440,000
$409,000 - $475,000
$1,980/mo
Zestimate® history
Owner options
List your home for rent
$1,980/mo
Rent Zestimate®
Find your next renter with Zillow Rental Manager. Plus, with online applications, you can quickly screen prospective tenants – for free.
$1,980/mo
Rent Zestimate®
Refinance and save
$2,831/mo
Est. payment
Refinancing to a lower rate could help reduce your monthly payments and save thousands over the life of the loan.
$2,831/mo
Est. payment
Explore your selling options
Work with a Zillow partner agent
Leverage their expertise and Zillow's premium Showcase listings to get your home seen by more buyers.
Get startedList with your own agent
Get your home in front of millions of buyers by listing it on Zillow.
Learn how to do itSell it yourself
Take full control of how buyers see your home on Zillow by listing For Sale by Owner (FSBO).
List your homeWhat's special
Zillow last checked:
Listing updated:
Listed by:
Liz Borg 717-824-0191,
Coldwell Banker Realty
Bought with:
STEPHANIE HOLLADAY, RS332052
Coldwell Banker Realty
Source: Bright MLS,MLS#: PALN2025652
Facts & features
Interior
Bedrooms & bathrooms
- Bedrooms: 3
- Bathrooms: 3
- Full bathrooms: 2
- 1/2 bathrooms: 1
- Main level bathrooms: 3
- Main level bedrooms: 3
Rooms
- Room types: Living Room, Dining Room, Bedroom 2, Bedroom 3, Kitchen, Basement, Bedroom 1, Laundry, Other, Bathroom 1, Bathroom 2, Half Bath
Bedroom 1
- Level: Main
Bedroom 2
- Level: Main
Bedroom 3
- Level: Main
Bathroom 1
- Level: Main
Bathroom 2
- Level: Main
Basement
- Level: Main
Dining room
- Level: Main
Half bath
- Level: Main
Kitchen
- Level: Main
Laundry
- Level: Main
Living room
- Level: Main
Other
- Level: Main
Heating
- Forced Air, Natural Gas
Cooling
- Central Air, Electric
Appliances
- Included: Microwave, Oven/Range - Gas, Refrigerator, Stainless Steel Appliance(s), Cooktop, Ice Maker, Disposal, Dishwasher, Electric Water Heater
- Laundry: Main Level, Washer/Dryer Hookups Only, Laundry Room
Features
- Bathroom - Stall Shower, Bathroom - Tub Shower, Bathroom - Walk-In Shower, Combination Kitchen/Dining, Combination Kitchen/Living, Dining Area, Entry Level Bedroom, Family Room Off Kitchen, Open Floorplan, Kitchen - Gourmet, Kitchen Island, Pantry, Eat-in Kitchen, Primary Bath(s), Recessed Lighting, Upgraded Countertops, Dry Wall
- Flooring: Hardwood, Luxury Vinyl, Engineered Wood, Tile/Brick, Wood
- Doors: Insulated
- Windows: Double Hung, Energy Efficient, Screens, Vinyl Clad
- Basement: Exterior Entry,Rear Entrance,Space For Rooms,Interior Entry,Full
- Number of fireplaces: 1
- Fireplace features: Brick, Wood Burning, Wood Burning Stove
Interior area
- Total structure area: 1,568
- Total interior livable area: 1,568 sqft
- Finished area above ground: 1,568
- Finished area below ground: 0
Property
Parking
- Total spaces: 4
- Parking features: Garage Faces Front, Garage Door Opener, Inside Entrance, Asphalt, Driveway, Attached
- Attached garage spaces: 2
- Uncovered spaces: 2
Accessibility
- Accessibility features: 2+ Access Exits, Accessible Entrance
Features
- Levels: One
- Stories: 1
- Pool features: None
Lot
- Size: 0.34 Acres
- Features: Corner Lot, Cleared, Rear Yard, SideYard(s), Front Yard, Corner Lot/Unit
Details
- Additional structures: Above Grade, Below Grade
- Parcel number: 3122921623447030000
- Zoning: RESIDENTIAL
- Special conditions: Standard
Construction
Type & style
- Home type: SingleFamily
- Architectural style: Ranch/Rambler
- Property subtype: Single Family Residence
Materials
- Brick
- Foundation: Block
- Roof: Asphalt
Condition
- Excellent
- New construction: No
- Year built: 1979
- Major remodel year: 2026
Utilities & green energy
- Electric: 200+ Amp Service
- Sewer: Public Sewer
- Water: Public
- Utilities for property: Cable Connected, Natural Gas Available, Cable Available
Community & HOA
Community
- Subdivision: South Londonderry
HOA
- Has HOA: No
Location
- Region: Palmyra
- Municipality: SOUTH LONDONDERRY TWP
Financial & listing details
- Price per square foot: $277/sqft
- Tax assessed value: $188,800
- Annual tax amount: $4,545
- Date on market: 4/17/2026
- Listing agreement: Exclusive Agency
- Listing terms: Cash,Conventional,Negotiable
- Ownership: Fee Simple
Price history
| Date | Event | Price |
|---|---|---|
| 5/7/2026 | Sold | $435,000$277/sqft |
Source:  Bright MLS #PALN2025652 Report a problem Bright MLS #PALN2025652 Report a problem | ||
| 4/22/2026 | Pending sale | $435,000$277/sqft |
Source: Bright MLS #PALN2025652 Report a problem | ||
| 4/18/2026 | Listed for sale | $435,000$277/sqft |
Source: Bright MLS #PALN2025652 Report a problem | ||
Public tax history
Tax history is unavailable.
Neighborhood: Campbelltown
Nearby homes
- $435,0003 bd2 ba2.8k sqft36 Kingston Dr #L-0016, Palmyra, PA 17078Sold
- $394,9004 bd2 ba1.2k sqft32 Kingston Dr #L-0017, Palmyra, PA 17078Off Market
- $322,2003 bd2 ba1.3k sqft40 Kingston Dr #L-0015, Palmyra, PA 17078Off Market
- $416,3004 bd3 ba2.1k sqft4 Bradford St #L-0006, Palmyra, PA 17078Off Market
- $335,2003 bd1 ba1.2k sqft145 Schoolhouse Rd #L-0005, Palmyra, PA 17078Off Market
- $428,8003 bd3 ba1.9k sqft35 Kingston Dr #L-0025, Palmyra, PA 17078Off Market
- $349,4003 bd2 ba1.4k sqft28 Kingston Dr #L-0018, Palmyra, PA 17078Off Market
- $360,0003 bd3 ba1.7k sqft1 Bradford St #L-0007, Palmyra, PA 17078Sold
Nearby schools
GreatSchools rating
- 9/10Lingle Avenue El SchoolGrades: K-5Distance: 1.2 mi
- 9/10Palmyra Area Middle SchoolGrades: 6-8Distance: 2.1 mi
- 10/10Palmyra Area Senior High SchoolGrades: 9-12Distance: 1.7 mi
Schools provided by the listing agent
- Elementary: Lingle Avenue
- Middle: Palmyra Area
- High: Palmyra Area Senior
- District: Palmyra Area
Source: Bright MLS. This data may not be complete. We recommend contacting the local school district to confirm school assignments for this home.


Get pre-qualified for a loan
At Zillow Home Loans, we can pre-qualify you in as little as 5 minutes with no impact to your credit score.An equal housing lender. NMLS #10287.
Sell for more on Zillow
Get a Zillow Showcase℠ listing at no additional cost and you could sell for .
$440,000
2% more
+$8,800
With Zillow Showcase(estimated)
$448,800
- Pennsylvania
- Lebanon County
- Palmyra
- 17078
- Campbelltown
- 36 Kingston Dr
Nearby cities
Nearby neighborhoods
Nearby zip codes
Other Palmyra Topics
