Meticulously maintained 4BR, 2.5BA Ranch waiting for a new family to make memories. Open first floor concept provides access to a dual sided stone fireplace connecting the dining room to living room and kitchen! Kitchen with newer stainless steel appliances and breakfast nook. Beautiful sunroom with cathedral ceiling overlooks level fenced acre lot that has walking trail leading to Hale Reservation. 4 good sized bedrooms with ample closet space. Finished basement with 960sf of additional bonus space and half bath! Freshly painted and hardwood floors throughout. 2 car attached garage and storage galore! Property is situated on a cul de sac close to Westwood Center and a quick drive to Dover, Medfield and Wellesley, but also close to shopping in Dedham, Norwood and Walpole. A country escape minutes from 128 and commuter rail, but an amazing backyard view for WFH.
Sold for $1,102,500
$1,102,500
36 Kingswood Rd, Westwood, MA 02090
4beds
2,769sqft
Single Family Residence
Built in 1960
0.92 Acres Lot
$2,699,500 Zestimate®
$398/sqft
$4,682 Estimated rent
Home value
$2,699,500
$2.56M - $2.83M
$4,682/mo
Zestimate® history
Owner options
List your home for rent
$4,682/mo
Rent Zestimate®
Find your next renter with Zillow Rental Manager. Plus, with online applications, you can quickly screen prospective tenants – for free.
$4,682/mo
Rent Zestimate®
Refinance and save
$7,200/mo
Est. payment
Refinancing to a lower rate could help reduce your monthly payments and save thousands over the life of the loan.
$7,200/mo
Est. payment
Explore your selling options
Work with a Zillow partner agent
Leverage their expertise and Zillow's premium Showcase listings to get your home seen by more buyers.
Get startedList with your own agent
Get your home in front of millions of buyers by listing it on Zillow.
Learn how to do itSell it yourself
Take full control of how buyers see your home on Zillow by listing For Sale by Owner (FSBO).
List your homeWhat's special
Zillow last checked:
Listing updated:
Listed by:
Tania Rooney 781-727-7806,
Coldwell Banker Realty - Westwood 781-320-0550
Bought with:
Tania Rooney
Coldwell Banker Realty - Westwood
Source: MLS PIN,MLS#: 73210141
Facts & features
Interior
Bedrooms & bathrooms
- Bedrooms: 4
- Bathrooms: 3
- Full bathrooms: 2
- 1/2 bathrooms: 1
Primary bedroom
- Features: Bathroom - Full, Ceiling Fan(s), Flooring - Hardwood
- Level: First
- Area: 182
- Dimensions: 14 x 13
Bedroom 2
- Features: Flooring - Hardwood
- Level: First
- Area: 120
- Dimensions: 12 x 10
Bedroom 3
- Features: Flooring - Hardwood
- Level: First
- Area: 10
- Dimensions: 1 x 10
Bedroom 4
- Features: Flooring - Hardwood
- Level: First
- Area: 100
- Dimensions: 10 x 10
Primary bathroom
- Features: Yes
Bathroom 1
- Features: Flooring - Stone/Ceramic Tile
- Level: First
Bathroom 2
- Features: Flooring - Stone/Ceramic Tile
- Level: First
Bathroom 3
- Level: Basement
Dining room
- Features: Flooring - Hardwood
- Level: First
- Area: 150
- Dimensions: 15 x 10
Kitchen
- Features: Ceiling Fan(s), Flooring - Hardwood, Breakfast Bar / Nook
- Level: First
- Area: 143
- Dimensions: 13 x 11
Living room
- Features: Flooring - Hardwood, Window(s) - Picture
- Level: First
- Area: 336
- Dimensions: 28 x 12
Heating
- Forced Air, Oil
Cooling
- Central Air
Appliances
- Included: Water Heater, Range, Dishwasher, Microwave
- Laundry: In Basement
Features
- Cathedral Ceiling(s), Ceiling Fan(s), Bathroom - Half, Sun Room, Play Room
- Flooring: Tile, Hardwood, Flooring - Hardwood, Flooring - Stone/Ceramic Tile
- Windows: Picture
- Basement: Partially Finished,Bulkhead,Radon Remediation System
- Number of fireplaces: 2
- Fireplace features: Dining Room, Living Room
Interior area
- Total structure area: 2,769
- Total interior livable area: 2,769 sqft
Property
Parking
- Total spaces: 8
- Parking features: Attached, Paved Drive, Off Street
- Attached garage spaces: 2
- Uncovered spaces: 6
Features
- Exterior features: Storage, Fenced Yard
- Fencing: Fenced/Enclosed,Fenced
- Waterfront features: Lake/Pond, 1 to 2 Mile To Beach
Lot
- Size: 0.92 Acres
- Features: Cul-De-Sac, Level
Details
- Parcel number: M:020 B:000 L:003,300896
- Zoning: RES
Construction
Type & style
- Home type: SingleFamily
- Architectural style: Ranch
- Property subtype: Single Family Residence
Materials
- Frame
- Foundation: Concrete Perimeter
- Roof: Shingle
Condition
- Year built: 1960
Utilities & green energy
- Electric: 200+ Amp Service
- Sewer: Public Sewer
- Water: Public
Community & HOA
Community
- Features: Public Transportation, Shopping, Walk/Jog Trails
HOA
- Has HOA: No
Location
- Region: Westwood
Financial & listing details
- Price per square foot: $398/sqft
- Tax assessed value: $826,500
- Annual tax amount: $11,819
- Date on market: 1/8/2026
- Exclusions: Generator
- Road surface type: Paved
Price history
| Date | Event | Price |
|---|---|---|
| 7/10/2026 | Listing removed | $2,795,000$1,009/sqft |
Source: MLS PIN #73523581 Report a problem | ||
| 6/9/2026 | Price change | $2,795,000-2.1%$1,009/sqft |
Source: MLS PIN #73523581 Report a problem | ||
| 5/25/2026 | Listed for sale | $2,855,000+2%$1,031/sqft |
Source: MLS PIN #73523581 Report a problem | ||
| 4/13/2026 | Listing removed | $2,799,000$1,011/sqft |
Source: MLS PIN #73415395 Report a problem | ||
| 1/9/2026 | Price change | $2,799,000-6.7%$1,011/sqft |
Source: MLS PIN #73415395 Report a problem | ||
| 11/21/2025 | Price change | $2,999,000-3.2%$1,083/sqft |
Source: MLS PIN #73415395 Report a problem | ||
| 11/7/2025 | Price change | $3,099,000-3.1%$1,119/sqft |
Source: MLS PIN #73415395 Report a problem | ||
| 8/8/2025 | Listed for sale | $3,199,000+190.2%$1,155/sqft |
Source: MLS PIN #73415395 Report a problem | ||
| 6/11/2024 | Sold | $1,102,500+16.2%$398/sqft |
Source: MLS PIN #73210141 Report a problem | ||
| 3/13/2024 | Contingent | $949,000$343/sqft |
Source: MLS PIN #73210141 Report a problem | ||
| 3/8/2024 | Listed for sale | $949,000+196.6%$343/sqft |
Source: MLS PIN #73210141 Report a problem | ||
| 12/19/1996 | Sold | $320,000$116/sqft |
Source: Public Record Report a problem | ||
Public tax history
| Year | Property taxes | Tax assessment |
|---|---|---|
| 2025 | $13,465 | $1,051,100 |
| 2024 | $13,465 +13.9% | $1,051,100 +27.2% |
| 2023 | $11,819 +5.3% | $826,500 +9.3% |
| 2022 | $11,219 +1.4% | $756,500 +1.1% |
| 2021 | $11,063 +3.8% | $748,500 +1.9% |
| 2020 | $10,657 +5.1% | $734,450 +6.1% |
| 2019 | $10,141 +1.7% | $692,200 +4.8% |
| 2018 | $9,968 +5.3% | $660,600 +1.7% |
| 2017 | $9,463 +1.8% | $649,500 +2.5% |
| 2016 | $9,294 -3.2% | $633,950 +0.6% |
| 2015 | $9,605 +6.8% | $630,250 +8% |
| 2014 | $8,990 +3% | $583,750 -0.4% |
| 2013 | $8,725 +2.8% | $585,950 |
| 2012 | $8,485 +4% | $585,950 -0.6% |
| 2011 | $8,156 +5.8% | $589,700 |
| 2010 | $7,707 +6.7% | $589,700 -2% |
| 2009 | $7,224 -6.5% | $601,500 -8.6% |
| 2008 | $7,727 +9.4% | $658,200 |
| 2007 | $7,062 +2.3% | $658,200 -1.1% |
| 2006 | $6,900 -9.2% | $665,400 +4.8% |
| 2005 | $7,597 -7.6% | $634,650 |
| 2004 | $8,225 +24.6% | $634,650 +10.1% |
| 2003 | $6,599 +29.4% | $576,350 +51.1% |
| 2001 | $5,101 +35.8% | $381,500 +43.3% |
| 1995 | $3,755 | $266,150 |
Find assessor info on the county website
Neighborhood: 02090
Nearby homes
- $1,243,0004 bd2 ba2.1k sqft22 Kingswood Rd, Westwood, MA 02090Off Market
- $1,919,7005 bd4 ba4.3k sqft54 Kingswood Rd, Westwood, MA 02090Off Market
- $1,715,5005 bd3 ba3.6k sqft39 Kingswood Rd, Westwood, MA 02090Off Market
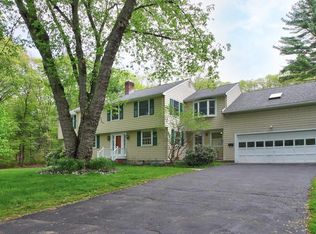
- $1,220,0004 bd3 ba3.2k sqft27 Kingswood Rd, Westwood, MA 02090Sold

- $1,060,8003 bd2 ba1.6k sqft55 Kingswood Rd, Westwood, MA 02090Off Market
- $888,0003 bd2 ba1.4k sqft11 Kingswood Rd, Westwood, MA 02090Sold
- $1,049,0003 bd2 ba1.6k sqft10 Kingswood Rd, Westwood, MA 02090Off Market
- $755,0003 bd2 ba2.2k sqft465 Hartford St, Westwood, MA 02090Sold
Nearby schools
GreatSchools rating
- 10/10William E Sheehan SchoolGrades: K-5Distance: 0.7 mi
- 8/10E W Thurston Middle SchoolGrades: 6-8Distance: 1 mi
- 10/10Westwood High SchoolGrades: 9-12Distance: 1.2 mi
Schools provided by the listing agent
- Elementary: Sheehan
- Middle: Thurston Middle
- High: Westwood High
Source: MLS PIN. This data may not be complete. We recommend contacting the local school district to confirm school assignments for this home.
Get a cash offer in 3 minutes
Find out how much your home could sell for in as little as 3 minutes with a no-obligation cash offer.
Estimated market value
$2,699,500
Get a cash offer in 3 minutes
Find out how much your home could sell for in as little as 3 minutes with a no-obligation cash offer.
Estimated market value
$2,699,500
- Massachusetts
- Norfolk County
- Westwood
- 02090
- 36 Kingswood Rd
