Skip main navigation
Sold for $160,500
  • $160,500

    36 Knoll Lane #36, Simsbury, CT 06089

    1beds
    726sqft
    Condominium
    Built in 1986
    -- sqft lot
    $-- Zestimate®
    $221/sqft
    $1,888 Estimated rent

    Home value

    Not available

    Estimated sales range

    Not available

    $1,888/mo

    Zestimate® history
    Loading
    Loading...

    Owner options

    List your home for rent

    $1,888/mo

    Rent Zestimate®

    Find your next renter with Zillow Rental Manager. Plus, with online applications, you can quickly screen prospective tenants – for free.

    Learn more

    $1,888/mo

    Rent Zestimate®

    Refinance and save

    $1,368/mo

    Est. payment

    Refinancing to a lower rate could help reduce your monthly payments and save thousands over the life of the loan.

    See today's rates

    $1,368/mo

    Est. payment

    Explore your selling options

    Work with a Zillow partner agent

    Leverage their expertise and Zillow's premium Showcase listings to get your home seen by more buyers.

    Get started

    List with your own agent

    Get your home in front of millions of buyers by listing it on Zillow.

    Learn how to do it

    Sell it yourself

    Take full control of how buyers see your home on Zillow by listing For Sale by Owner (FSBO).

    List your home

    What's special

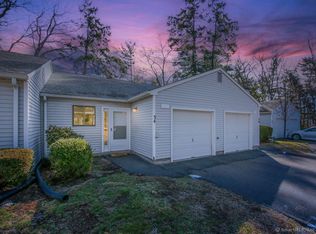
    Why rent? This condo is located in a quiet complex near the bike trails, commuter bus line and Simsbury center. Move right into this ranch condo with an attached one car garage, in unit laundry, eat in kitchen with hardwood floors, private patio and more. Simsbury is an award winning community conveniently located between Boston and NYC. Just unpack your boxes! Perfect spot to downsize to or to stop paying high rents.

    Zillow last checked:

    Listing updated:

    Listed by:

    Kris Barnett 860-424-6648,

    Berkshire Hathaway NE Prop. 860-658-1981

    Bought with:

    Darren J. Sweeney, RES.0817346

    Dan Combs Real Estate

    Source: Smart MLS,MLS#: 170606700MLS Logo

    Facts & features

    Interior

    Bedrooms & bathrooms
    • Bedrooms: 1
    • Bathrooms: 1
    • Full bathrooms: 1
    Bedroom
    • Level: Main
    Kitchen
    • Level: Main
    Living room
    • Features: Combination Liv/Din Rm
    • Level: Main
    Heating
    • Baseboard, Heat Pump, Electric
    Cooling
    • Ductless, Wall Unit(s)
    Appliances
    • Included: Electric Range, Microwave, Refrigerator, Dishwasher, Disposal, Washer, Dryer, Electric Water Heater
    • Laundry: Main Level
    Features
    • Basement: None
    • Attic: None
    • Has fireplace: No
    Interior area
    • Total structure area: 726
    • Total interior livable area: 726 sqft
    • Finished area above ground: 726

    Property

    Parking
    • Total spaces: 1
    • Parking features: Attached, Unassigned, Garage Door Opener
    • Attached garage spaces: 1
    Features
    • Stories: 1
    • Patio & porch: Patio
    Lot
    • Features: Level, Few Trees
    Details
    • Parcel number: 694791
    • Zoning: R-40

    Construction

    Type & style
    • Home type: Condo
    • Architectural style: Ranch
    • Property subtype: Condominium
    Materials
    • Vinyl Siding
    Condition
    • New construction: No
    • Year built: 1986

    Utilities & green energy

    • Sewer: Public Sewer
    • Water: Public
    • Utilities for property: Cable Available

    Community & HOA

    Community
    • Features: Golf, Library, Park, Playground, Private School(s), Pool, Public Rec Facilities, Tennis Court(s)
    • Subdivision: Weatogue
    HOA
    • Has HOA: Yes
    • Amenities included: None, Management
    • Services included: Maintenance Grounds, Trash, Snow Removal, Water, Road Maintenance
    • HOA fee: $401 monthly
    Location
    • Region: Weatogue

    Financial & listing details

    • Price per square foot: $221/sqft
    • Tax assessed value: $91,560
    • Annual tax amount: $2,913
    • Date on market: 11/30/2023

    Price history

    DateEventPrice
    11/29/2023Sold$160,500+18.9%$221/sqft
    Source: Smart MLS #170606700 Report a problem
    11/25/2023Pending sale$135,000$186/sqft
    Source: Smart MLS #170606700 Report a problem
    11/11/2023Contingent$135,000$186/sqft
    Source: Berkshire Hathaway HomeServices New England Properties #170606700 Report a problem
    11/10/2023Listed for sale$135,000+39.2%$186/sqft
    Source: Smart MLS #170606700 Report a problem
    5/21/2018Sold$97,000-2%$134/sqft
    Source: Smart MLS #G10216110 Report a problem
    4/2/2018Pending sale$99,000$136/sqft
    Source: Berkshire Hathaway HomeServices New England Properties #G10216110 Report a problem
    3/20/2018Price change$99,000-5.7%$136/sqft
    Source: Berkshire Hathaway HomeServices New England Properties #G10216110 Report a problem
    10/10/2017Price change$105,000-4.5%$145/sqft
    Source: Berkshire Hathaway HomeServices New England Properties #G10216110 Report a problem
    5/23/2017Listed for sale$110,000+11.1%$152/sqft
    Source: Berkshire Hathaway HomeServices New England Properties #G10216110 Report a problem
    4/10/2014Sold$99,000+4.3%$136/sqft
    Source: Smart MLS #G673586 Report a problem
    9/30/2012Listing removed$94,900$131/sqft
    Source: Country Manor Realty #P980042 Report a problem
    9/4/2012Listed for sale$94,900$131/sqft
    Source: Country Manor Realty #P980042 Report a problem

    Public tax history

    Tax history is unavailable.
    Find assessor info on the county website

    Neighborhood: Weatogue

    Nearby schools

    GreatSchools rating
    Schools provided by the listing agent
    • Middle: Henry James
    • High: Simsbury

    Source: Smart MLS. This data may not be complete. We recommend contacting the local school district to confirm school assignments for this home.

    Get pre-qualified for a loan
    At Zillow Home Loans, we can pre-qualify you in as little as 5 minutes with no impact to your credit score.

    An equal housing lender. NMLS #10287.