THE VILLAGE AT FAITH COUNTRYSIDE IS A GREAT RETIREMENT COMMUNITY THAT IS HANDICAPPED ACCESSIBLE FOR SENIORS. THIS VILLA FEATURES LARGE OPEN FLOOR PLAN. LIVING ROOM IS VAULTED. KITCHEN FEATURES MANY CABINETS W/BREAKFAST BAR & APPLIANCES. SUNROOM HAS SLIDING DOOR TO PATIO & VIEW OF THE POND. LAUNDRY HAS W & D, CABINET & SHELF. 2 BEDROOMS, 2 BATHROOMS. PRIMARY BATHROOM HAS A 5’ WALK-IN SHOWER, LINEN CLOSET, MEDICINE CABINET. OVERSIZE (21X 25) 2 CAR ATTACHED GARAGE W/WHEELCHAIR RAMP. HOA is $250 per month. Being sold AS IS.
Active
Listed by: Equity Realty Group, LLC • Sue Wurth • 618-530-0040
$279,500
36 Korte Dr, Highland, IL 62249
2beds
1,602sqft
Single Family Residence
Built in 2000
-- sqft lot
$-- Zestimate®
$174/sqft
$250/mo HOA
What's special
View of the pondKitchen features many cabinetsLarge open floor planBreakfast barMedicine cabinetLinen closet
- 23 days
- 554
- 10
Zillow last checked:
Listing updated:
Listed by:
Sue Wurth 618-530-0040,
Equity Realty Group, LLC
Source: MARIS,MLS#: 26055697 Originating MLS: Southwestern Illinois Board of REALTORS
Originating MLS: Southwestern Illinois Board of REALTORSFacts & features
Interior
Bedrooms & bathrooms
- Bedrooms: 2
- Bathrooms: 2
- Full bathrooms: 2
- Main level bathrooms: 2
- Main level bedrooms: 2
Primary bedroom
- Features: Floor Covering: Carpeting
- Level: Main
- Area: 156
- Dimensions: 13x12
Bedroom 2
- Features: Floor Covering: Carpeting
- Level: Main
- Area: 143
- Dimensions: 13x11
Primary bathroom
- Description: 5' walk-in shower. Linen closet & medicine cabinet
- Features: Floor Covering: Vinyl
- Level: Main
- Area: 48
- Dimensions: 8x6
Bathroom
- Description: Linen closet and medicine cabinet
- Features: Floor Covering: Vinyl
- Level: Main
- Area: 42
- Dimensions: 7x6
Bonus room
- Features: Floor Covering: Vinyl
- Level: Main
- Area: 54
- Dimensions: 6x9
Dining room
- Features: Floor Covering: Carpeting
- Level: Main
- Area: 156
- Dimensions: 13x12
Kitchen
- Description: Many cabinets w/breakfast bar and appliances
- Features: Floor Covering: Vinyl
- Level: Main
- Area: 144
- Dimensions: 12x12
Laundry
- Description: Washer and dryer stay. Cabinet with shelf
- Features: Floor Covering: Vinyl
- Level: Main
- Area: 54
- Dimensions: 6x9
Living room
- Description: Vaulted ceiling. Open to dining room and kitchen
- Features: Floor Covering: Carpeting
- Level: Main
- Area: 204
- Dimensions: 17x12
Sunroom
- Description: Large sunroom with sliding door to patio
- Features: Floor Covering: Carpeting
- Level: Main
- Area: 198
- Dimensions: 22x9
Heating
- Forced Air, Natural Gas
Cooling
- Ceiling Fan(s), Central Air
Appliances
- Included: Dishwasher, Microwave, Electric Range, Refrigerator, Washer/Dryer, Gas Water Heater
- Laundry: Laundry Room, Main Level
Features
- Breakfast Bar, Ceiling Fan(s), Custom Cabinetry, Dining/Living Room Combo, Entrance Foyer, Kitchen/Dining Room Combo, Laminate Counters, Open Floorplan, Shower, Vaulted Ceiling(s)
- Flooring: Carpet, Vinyl
- Doors: Sliding Doors
- Basement: Crawl Space
- Has fireplace: No
Interior area
- Total structure area: 1,602
- Total interior livable area: 1,602 sqft
- Finished area above ground: 1,602
Property
Parking
- Total spaces: 2
- Parking features: Attached, Concrete, Driveway, Garage, Garage Door Opener, Garage Faces Front, Oversized
- Attached garage spaces: 2
- Has uncovered spaces: Yes
Accessibility
- Accessibility features: Accessible Approach with Ramp, Accessible Bedroom, Accessible Central Living Area, Accessible Closets, Accessible Common Area, Accessible Entrance, Accessible Full Bath, Accessible Hallway(s), Accessible Kitchen, Accessible Kitchen Appliances
Features
- Levels: One
- Patio & porch: Patio
- Exterior features: No Step Entry
- Pool features: None
- Fencing: None
Lot
- Features: Adjoins Common Ground, Cul-De-Sac, Gentle Sloping, Landscaped
Details
- Parcel number: 012240808201037.08C
- Special conditions: Standard
Construction
Type & style
- Home type: SingleFamily
- Architectural style: Traditional
- Property subtype: Single Family Residence
- Attached to another structure: Yes
Materials
- Brick, Vinyl Siding
- Foundation: Concrete Perimeter
- Roof: Architectural Shingle
Condition
- Year built: 2000
Utilities & green energy
- Electric: Other
- Sewer: Public Sewer
- Water: Public
- Utilities for property: Electricity Connected, Natural Gas Connected, Sewer Connected, Water Available
Community & HOA
Community
- Security: Smoke Detector(s)
- Senior community: Yes
- Subdivision: The Village At Faith Countryside
HOA
- Has HOA: Yes
- Amenities included: Other
- Services included: Maintenance Grounds, Common Area Maintenance
- HOA fee: $250 monthly
- HOA name: Faith Countryside Village Condo Homeowners Assn.
Location
- Region: Highland
Financial & listing details
- Price per square foot: $174/sqft
- Tax assessed value: $198,750
- Annual tax amount: $5,259
- Date on market: 9/2/2026
- Cumulative days on market: 23 days
- Listing terms: Cash,Conventional,FHA
- Ownership: Private
- Electric utility on property: Yes
Estimated market value
Not available
Estimated sales range
Not available
Not available
Price history
| Date | Event | Price |
|---|---|---|
| 9/2/2026 | Listed for sale | $279,500$174/sqft |
Source:  MARIS #26055697 Report a problem MARIS #26055697 Report a problem | ||
Public tax history
| Year | Property taxes | Tax assessment |
|---|---|---|
| 2024 | -- | $66,250 +10.5% |
| 2023 | -- | $59,980 +8.3% |
| 2022 | -- | $55,380 +6% |
| 2021 | -- | $52,250 +3.2% |
| 2020 | -- | $50,630 +1.4% |
| 2019 | $4,132 | $49,930 +6% |
| 2018 | -- | $47,110 |
| 2017 | $3,117 +5.4% | $47,110 +2.6% |
| 2016 | $2,956 | $45,910 -0.3% |
| 2015 | $2,956 | $46,060 |
| 2014 | $2,956 | $46,060 |
| 2013 | $2,956 | $46,060 -2.8% |
| 2012 | -- | $47,400 -2% |
| 2011 | -- | $48,370 -9% |
| 2010 | -- | $53,170 +1.5% |
| 2009 | -- | $52,370 +9.5% |
| 2007 | -- | $47,830 |
Find assessor info on the county website
Monthly payment
Est. payment
Payment breakdown
Explore the cost of this home by adjusting the details. Changes won't be saved.Climate risks
Neighborhood: 62249
Nearby schools
Schools provided by the listing agent
- Elementary: Highland Dist 5
- Middle: Highland Dist 5
- High: Highland
Source: MARIS. This data may not be complete. We recommend contacting the local school district to confirm school assignments for this home.
Similar homes
- $259,0003 bd2 ba1.2k sqft30 Lexington Ln, Highland, IL 62249For Sale
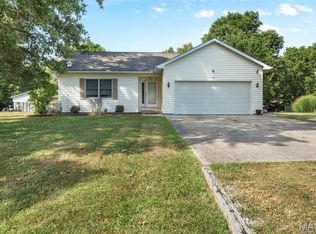
 MLS ID #26056109, Nicole Schweitzer, Re/Max Alliance. MARIS
 - $250,0003 bd2 ba2k sqft1513 Broadway, Highland, IL 62249For Sale
 MLS ID #26057502, Karla J Smith, Coldwell Banker Brown Realtors. MARIS
 - $225,0003 bd1 ba1.2k sqft1615 Maple St, Highland, IL 62249For Sale
 MLS ID #26061462, Sue Wurth, Equity Realty Group, LLC. MARIS
 - $274,9003 bd3 ba2.1k sqft55 Bridgewater Ln Unit A, Highland, IL 62249For Sale
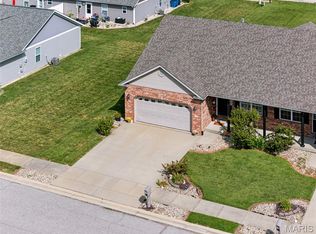 MLS ID #26006835, Phil R Hardas, RE/MAX Alliance. MARIS
 - $339,9002 bd3 ba2.1k sqft75 Sundew Ln, Highland, IL 62249For SaleMLS ID #26049820, Richard Knebel, Knebel Realty. MARIS
- $350,0003 bd2 ba1.6k sqft85 Whistling Straits Dr, Highland, IL 62249For SaleMLS ID #26058392, Kim K Johnson, Equity Realty Group, LLC. MARIS
- $239,9002 bd2 ba1.1k sqft75 Crimson Ct, Highland, IL 62249For SaleMLS ID #26052312, John M Kues, Kues Bros. Realty, Ltd.. MARIS
- $190,0004 bd2 ba1.8k sqft714 Cypress St, Highland, IL 62249For SaleMLS ID #26049151, Craig A Wieseman, Coldwell Banker Brown Realtors. MARIS
- $339,9003 bd3 ba2.3k sqft125 Warren Mnr Unit B, Highland, IL 62249For SaleMLS ID #26046471, Monny K Sandifer, Coldwell Banker Brown Realtors. MARIS
- $290,0003 bd2 ba1.8k sqft531 Whip Poor Will St, Troy, IL 62294For SaleMLS ID #26059415, Karen E Menendez, RE/MAX Alliance. MARIS
- $269,9002 bd2 ba1.1k sqft40 Auburn Ct #B, Highland, IL 62249New ConstructionMLS ID #26041101, Monny K Sandifer, Coldwell Banker Brown Realtors. MARIS
- $335,0003 bd3 ba2.4k sqft412 W 5th St, Saint Jacob, IL 62281For SaleMLS ID #26056100, Monica Mahtani, Berkshire Hathaway HomeServices Select Properties. MARIS
- $250,0003 bd2 ba1.9k sqft401 Plum St, Edwardsville, IL 62025For SaleMLS ID #26059218, Julie J Jones-Kloeckner, Cole Jones Group with Elevate Illinois Realty. MARIS
- $290,0003 bd3 ba2.1k sqft9 Lou Juan Dr, Glen Carbon, IL 62034For SaleMLS ID #26047362, Elizabeth J Hellrung, Coldwell Banker Brown Realtors. MARIS
- $240,0002 bd2 ba2k sqft304 State Ave, Pocahontas, IL 62275For SaleMLS ID #26055081, Tyler M Neubauer, Coldwell Banker Brown Realtors. MARIS
- $305,0003 bd3 ba1.9k sqft17 Arbor Spgs, Troy, IL 62294For SaleMLS ID #26058554, Jeanna M Radford, Re/Max Alliance. MARIS
- $285,0003 bd3 ba1.7k sqft203 Meadow Dr, Troy, IL 62294For SaleMLS ID #26055087, Karen L McConnell, RE/MAX Alliance. MARIS
- $279,9004 bd3 ba2k sqft44 Berwin Grn, Maryville, IL 62062For SaleMLS ID #26051234, Allison G Hansen, RE/MAX Alliance. MARIS
- $280,0004 bd3 ba2.1k sqft1236 Larkspur Dr, Mascoutah, IL 62258For SaleMLS ID #26058130, John Suryk, Worth Clark Realty. MARIS
- $279,9003 bd2 ba1.9k sqft1202 Belleville St, Lebanon, IL 62254For SaleMLS ID #26029424, Lacey G Dore, Re/Max Signature Properties. MARIS
