Skip main navigation
Accepting backups
  • $349,000

    36 Labossiere Lane, Putnam, CT 06260

    3beds
    1,980sqft
    : 
    $2,115/mo
    Get pre-qualified
    Single Family Residence
    Built in 1996
    0.38 Acres Lot
    $-- Zestimate®
    $176/sqft
    $-- HOA

    What's special

    Finished basementGenerous backyardNew flooringBright kitchenFresh interior paintStainless steel appliances
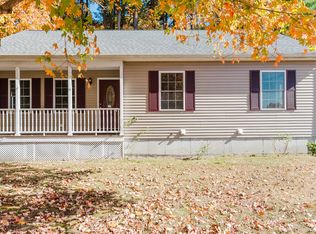
    Move right into this beautifully refreshed Colonial, offering the perfect blend of comfort, space, and value! Featuring 3 bedrooms, 1.5 bathrooms and a finished basement, this home is ideal for first-time homebuyers, growing families, or anyone seeking extra room to live, work, and entertain. Recent updates include a new roof (approximately 3 years old), new flooring, and fresh interior paint, giving the home a clean, modern feel. The bright kitchen is equipped with stainless steel appliances and offers direct access to a rear a large deck overlooking the spacious backyard-perfect for summer barbecues, outdoor gatherings, or relaxing evenings. The finished basement with baseboard heat provides valuable additional living space, ideal for a family room, home office, gym, or playroom. Outside, you'll find a generous backyard with an above-ground pool that offers potential for restoration or removal based on the buyer's preference. Conveniently located near schools, shopping, restaurants, and major commuter routes, this move-in-ready home presents an exceptional opportunity to build equity and make lasting memories. Don't miss your chance to make this wonderful property your own! Sale contingent upon contract owners ability to take title (no title issues). Pool has been removed.
    33 days
    |
    2,342
    |
    222
    |

    Likely to sell faster than

    Zillow last checked:

    Listing updated:

    Listed by:

    Michelle Gutierrez (203)556-6608,

    Social & Co Realty 203-484-8061,

    Joseph Tracey 203-676-9953,

    Social & Co Realty

    Source: Smart MLS,MLS#: 24191927MLS Logo

      Facts & features

      Interior

      Bedrooms & bathrooms
      • Bedrooms: 3
      • Bathrooms: 2
      • Full bathrooms: 1
      • 1/2 bathrooms: 1
      Primary bedroom
      • Level: Upper
      Bedroom
      • Level: Upper
      Bedroom
      • Level: Main
      Dining room
      • Level: Main
      Living room
      • Level: Main
      Heating
      • Baseboard, Hot Water, Oil
      Cooling
      • Window Unit(s)
      Appliances
      • Included: Oven/Range, Microwave, Range Hood, Refrigerator, Dishwasher, Washer, Dryer, Water Heater
      Features
      • Basement: Full,Finished
      • Attic: Storage,Pull Down Stairs
      • Has fireplace: No
      Interior area
      • Total structure area: 1,980
      • Total interior livable area: 1,980 sqft
      • Finished area above ground: 1,650
      • Finished area below ground: 330

      Property

      Lot
      • Size: 0.38 Acres
      • Features: Level
      Details
      • Parcel number: 1710786
      • Zoning: R-10

      Construction

      Type & style
      • Home type: SingleFamily
      • Architectural style: Colonial
      • Property subtype: Single Family Residence
      Materials
      • Vinyl Siding
      • Foundation: Concrete Perimeter
      • Roof: Asphalt
      Condition
      • New construction: No
      • Year built: 1996

      Utilities & green energy

      • Sewer: Public Sewer
      • Water: Public

      Community & HOA

      Community
      • Subdivision: Putnam Heights
      HOA
      • Has HOA: No
      Location
      • Region: Putnam

      Financial & listing details

      • Price per square foot: $176/sqft
      • Tax assessed value: $181,800
      • Annual tax amount: $4,609
      • Date on market: 7/16/2026

        Estimated market value

        Not available

        Estimated sales range

        Not available

        Not available

        Price history

        DateEventPrice
        7/21/2026Listed for sale$349,000+81.8%$176/sqft
        Source: Smart MLS #24191927 Report a problem
        8/3/2011Sold$192,000-1.5%$97/sqft
        Source: Smart MLS #E248723 Report a problem
        6/28/2011Pending sale$195,000$98/sqft
        Source: Prudential Connecticut Realty #E248723 Report a problem
        5/19/2011Listed for sale$195,000+30.9%$98/sqft
        Source: Prudential Connecticut Realty #E248723 Report a problem
        2/15/2002Sold$149,000+35.6%$75/sqft
        Source: Smart MLS #E123089 Report a problem
        3/31/1999Sold$109,900+11%$56/sqft
        Source: Smart MLS #E95248 Report a problem
        6/25/1996Sold$99,000$50/sqft
        Source: Public Record Report a problem

        Public tax history

        YearProperty taxesTax assessment
        2025$4,609 -20.5%$181,800 +3.9%
        2024$5,796 +53.3%$174,900 +47.1%
        2023$3,780 +3.6%$118,900
        2022$3,649 +2.8%$118,900
        2021$3,548 $118,900
        2020$3,548 +5.6%$118,900 +12.1%
        2019$3,359 +4%$106,100
        2018$3,230 +3.6%$106,100
        2017$3,119 +11.2%$106,100
        2016$2,805 +2.4%$106,100
        2015$2,740 -6.5%$106,100 -15%
        2014$2,929 +4.5%$124,800
        2013$2,804 +50.3%$124,800
        2012$1,865 +7.2%$124,800
        2011$1,740 -33.1%$124,800
        2010$2,601 $124,800
        2009$2,601 -7.1%$124,800 +8.2%
        2008$2,801 +2.9%$115,300
        2007$2,723 +6.8%$115,300
        2006$2,550 +3.1%$115,300
        2005$2,473 -3.6%$115,300
        2004$2,565 +139.7%$115,300 +86%
        2003$1,070 +180.8%$62,000 +247.3%
        1995$381 $17,850
        Find assessor info on the county website

        Monthly payment

        Est. payment

        Payment breakdown

        Explore the cost of this home by adjusting the details. Changes won't be saved.
        All calculations are estimates and provided by Zillow, Inc. for informational purposes only. Actual amounts may vary.
        HOA fees may include property taxes on listings classified as Co-Ops. Contact the listing agent and/or owner for fee details.
        See how much you could borrow to make a competitive offer.

        Climate risks

        Neighborhood: 06260

        Getting around

        32 / 100
        Car-Dependent
        24 / 100
        Somewhat Bikeable

        Nearby schools

        GreatSchools rating
        Schools provided by the listing agent
        • Elementary: Putnam
        • High: Putnam

        Source: Smart MLS. This data may not be complete. We recommend contacting the local school district to confirm school assignments for this home.

        A local agent can set up tours, give advice and negotiate with sellers.

        A local lender can help you make sure your offer is ready when you are.

        Browse local experts

        Similar homes