Skip main navigation
Sold for $260,000
  • $260,000

    36 Lakeway Dr, Pittsfield, MA 01201

    2beds
    1,364sqft
    Single Family Residence
    Built in 1940
    9,583 Square Feet Lot
    $286,600 Zestimate®
    $191/sqft
    $1,895 Estimated rent

    Home value

    $286,600

    $272,000 - $301,000

    $1,895/mo

    Zestimate® history
    Loading
    Loading...

    Owner options

    List your home for rent

    $1,895/mo

    Rent Zestimate®

    Find your next renter with Zillow Rental Manager. Plus, with online applications, you can quickly screen prospective tenants – for free.

    Learn more

    $1,895/mo

    Rent Zestimate®

    Refinance and save

    $1,662/mo

    Est. payment

    Refinancing to a lower rate could help reduce your monthly payments and save thousands over the life of the loan.

    See today's rates

    $1,662/mo

    Est. payment

    Explore your selling options

    Work with a Zillow partner agent

    Leverage their expertise and Zillow's premium Showcase listings to get your home seen by more buyers.

    Get started

    List with your own agent

    Get your home in front of millions of buyers by listing it on Zillow.

    Learn how to do it

    Sell it yourself

    Take full control of how buyers see your home on Zillow by listing For Sale by Owner (FSBO).

    List your home

    What's special

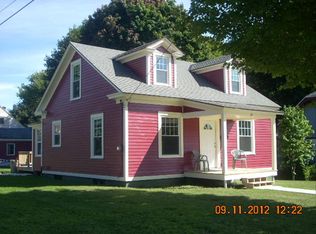
    Welcome to this ''cute as a button'' bungalow located in a lovely, peaceful neighborhood, with some pleasant surprises you will just love, including the most adorable enclosed front porch with a row of windows that open to a fully screened-in area saturated with sunlight! Two great sized bedrooms upstairs, with surprisingly huge walk-in closets in both bedrooms. The second floor also offers a roomy full bathroom with a cast iron tub and plenty of storage. On the main level, this sweet home offers a cozy living area that leads into a quaint dining room with convenient built-ins and sliders to the spacious rear deck overlooking the peaceful backyard. Hardwood Oak flooring throughout. Full unfinished clean basement ideal for storage! Priced Right and a fantastic Investment opportunity.

    Zillow last checked:

    Listing updated:

    Listed by:

    Trish J. Petricca 413-822-6178,

    BERKSHIRE HATHAWAY HOMESERVICES BARNBROOK REALTY,

    Sherrie Cardillo 413-770-0828,

    BERKSHIRE HATHAWAY HOMESERVICES BARNBROOK REALTY

    Bought with:

    Jessie Downer, 9571105

    HOME SWEET HOME REAL ESTATE, LLC

    Source: BCMLS,MLS#: 243922MLS Logo

    Facts & features

    Interior

    Bedrooms & bathrooms
    • Bedrooms: 2
    • Bathrooms: 1
    • Full bathrooms: 1
    Primary bedroom
    • Description: W/walk in closet
    • Level: Second
    • Area: 153.6 Square Feet
    • Dimensions: 16.00x9.60
    Bedroom 2
    • Description: w/walk in closet
    • Level: Second
    • Area: 116.6 Square Feet
    • Dimensions: 11.00x10.60
    Full bathroom
    • Description: Lots of storage
    • Level: Second
    • Area: 63 Square Feet
    • Dimensions: 9.00x7.00
    Breakfast nook
    • Level: First
    Dining room
    • Description: Sweet & cozy w/some built-ins
    • Level: First
    • Area: 120 Square Feet
    • Dimensions: 10.00x12.00
    Kitchen
    • Description: With access to back deck
    • Level: First
    • Area: 116 Square Feet
    • Dimensions: 11.60x10.00
    Living room
    • Level: First
    • Area: 204 Square Feet
    • Dimensions: 12.00x17.00
    Other
    • Description: Front of home, w/row of windows & natural light.
    • Level: First
    Heating
    • Nat Gas, Oil, Furnace
    Appliances
    • Included: Dishwasher, Disposal, Dryer, Range, Refrigerator, Washer
    Features
    • Sun Room, Walk-In Closet(s)
    • Flooring: Ceramic Tile, Wood
    • Basement: Unfinished,Full
    Interior area
    • Total structure area: 1,364
    • Total interior livable area: 1,364 sqft

    Property

    Parking
    • Parking features: None
    • Details: Off Street
    Features
    • Patio & porch: Porch, Deck
    • Exterior features: Bus-School
    • Waterfront features: Close to Water
    • Body of water: Onota Lake
    Lot
    • Size: 9,583 Square Feet
    Details
    • Parcel number: 72
    • Zoning description: Residential

    Construction

    Type & style
    • Home type: SingleFamily
    • Architectural style: Bungalow
    • Property subtype: Single Family Residence
    Materials
    • Roof: Asphalt Shingles
    Condition
    • Year built: 1940

    Utilities & green energy

    • Electric: 100 Amp Service
    • Sewer: Public Sewer
    • Water: Public
    • Utilities for property: Trash Public, Cable Available

    Community & HOA

    Location
    • Region: Pittsfield

    Financial & listing details

    • Price per square foot: $191/sqft
    • Tax assessed value: $197,600
    • Annual tax amount: $3,646
    • Date on market: 7/16/2024

    Price history

    DateEventPrice
    9/6/2024Sold$260,000+30.7%$191/sqft
    Source: BCMLS #243922 Report a problem
    7/22/2024Pending sale$199,000$146/sqft
    Source: BHHS broker feed #243922 Report a problem
    7/21/2024Contingent$199,000$146/sqft
    Source: BCMLS #243922 Report a problem
    7/16/2024Listed for sale$199,000+70.1%$146/sqft
    Source: BCMLS #243922 Report a problem
    8/27/2014Sold$117,000-6.3%$86/sqft
    Source: BCMLS #205536 Report a problem
    6/1/2014Price change$124,900-2.4%$92/sqft
    Source: DALTON TOWN & COUNTRY #205536 Report a problem
    3/14/2014Listed for sale$128,000+88.2%$94/sqft
    Source: DALTON TOWN & COUNTRY #205536 Report a problem
    5/28/1993Sold$68,000+1260%$50/sqft
    Source: Public Record Report a problem
    10/7/1992Sold$5,000-93.5%$4/sqft
    Source: Public Record Report a problem
    8/5/1988Sold$77,000$56/sqft
    Source: Public Record Report a problem

    Public tax history

    YearProperty taxesTax assessment
    2025$3,988 +9.4%$222,300 +12.5%
    2024$3,646 +9.5%$197,600 +8.8%
    2023$3,329 +11.6%$181,700 +13%
    2022$2,984 +16.7%$160,800 +21.1%
    2021$2,556 -1.3%$132,800 +1.1%
    2020$2,590 +2.6%$131,400 +1.1%
    2019$2,525 -1.7%$130,000 +1.2%
    2018$2,569 +2.9%$128,400 +0.9%
    2017$2,497 +4.1%$127,200 -0.5%
    2016$2,398 +3.9%$127,800
    2015$2,308 0%$127,800 -3.3%
    2014$2,308 +4.6%$132,100
    2013$2,206 +3.7%$132,100
    2012$2,128 -0.8%$132,100 -6.5%
    2011$2,146 +7.1%$141,300 +0.1%
    2010$2,004 +2.8%$141,100 -1.1%
    2009$1,949 +3.9%$142,600
    2008$1,875 +17.3%$142,600 +27.1%
    2007$1,599 -3.9%$112,200 +5.6%
    2006$1,664 +12.1%$106,300 +12%
    2005$1,485 +10.2%$94,900 +42.5%
    2004$1,348 +1.1%$66,600
    2003$1,333 +5%$66,600 +6.9%
    2001$1,270 +22.9%$62,300 +1.6%
    1996$1,033 $61,300
    Find assessor info on the county website

    Neighborhood: 01201

    Nearby schools

    GreatSchools rating
    Schools provided by the listing agent
    • Elementary: Silvio O Conte Comm
    • Middle: John T Reid
    • High: Taconic

    Source: BCMLS. This data may not be complete. We recommend contacting the local school district to confirm school assignments for this home.

    Get pre-qualified for a loan
    At Zillow Home Loans, we can pre-qualify you in as little as 5 minutes with no impact to your credit score.

    An equal housing lender. NMLS #10287.

    Sell for more on Zillow
    Get a Zillow Showcase℠ listing at no additional cost and you could sell for .
    $286,600
    2% more
    +$5,732
    With Zillow Showcase(estimated)
    $292,332