Skip main navigation
Off market
  • $412,400

    36 Lambert Way, Toms River, NJ 08757

    2beds
    1,545sqft
    Adult Community
    Built in 1993
    6,730 Square Feet Lot
    $412,400 Zestimate®
    $267/sqft
    $2,581 Estimated rent

    Home value

    $412,400

    $392,000 - $437,000

    $2,581/mo

    Zestimate® history
    Loading
    Loading...

    Owner options

    List your home for rent

    $2,581/mo

    Rent Zestimate®

    Find your next renter with Zillow Rental Manager. Plus, with online applications, you can quickly screen prospective tenants – for free.

    Learn more

    $2,581/mo

    Rent Zestimate®

    Refinance and save

    $2,742/mo

    Est. payment

    Refinancing to a lower rate could help reduce your monthly payments and save thousands over the life of the loan.

    See today's rates

    $2,742/mo

    Est. payment

    Explore your selling options

    Work with a Zillow partner agent

    Leverage their expertise and Zillow's premium Showcase listings to get your home seen by more buyers.

    Get started

    List with your own agent

    Get your home in front of millions of buyers by listing it on Zillow.

    Learn how to do it

    Sell it yourself

    Take full control of how buyers see your home on Zillow by listing For Sale by Owner (FSBO).

    List your home

    What's special

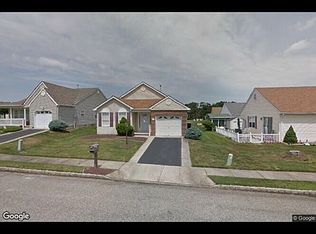
    PRIDE OF OWNERSHIP! Located in desirable Holiday Heights, this 2 BR, 2 BA Lexington A meticulously maintained home offers formal LR, DR with vaulted ceiling, updated KIT w/porcelain tile floor, full appliance package & breakfast bar overlooking large FR w/sliders to backyard patio, crown molding in KIT & FR, & skylight in guest BA. Newer features include roof, AC, front door & slider w/blinds. Home has healthy & economical HWBB gas heat and sprinklers on well. Active community w/many activities including pool, bocce, tennis and much more. CALL TO SEE TODAY!

    This property is off market, which means it's not currently listed for sale or rent on Zillow. This may be different from what's available on other websites or public sources.
    Facts & features

    Interior

    Bedrooms & bathrooms
    • Bedrooms: 2
    • Bathrooms: 2
    • Full bathrooms: 2
    Heating
    • Forced air, Gas
    Cooling
    • Central
    Appliances
    • Included: Dishwasher, Dryer, Microwave, Refrigerator, Washer
    Features
    • Ceiling Fan(s), Den
    • Doors: Sliding Doors
    • Windows: Skylight(s), Thermal Window
    • Basement: Crawl Space
    Interior area
    • Total interior livable area: 1,545 sqft

    Property

    Parking
    • Total spaces: 1
    • Parking features: Garage - Attached
    Features
    • Patio & porch: Patio, Porch - Open, Porch - Covered
    • Exterior features: Vinyl
    • Pool features: Community
    Lot
    • Size: 6,730 sqft
    • Features: Level
    • Topography: Level
    Details
    • Parcel number: 06000101800008
    • Zoning description: Planned Residential

    Construction

    Type & style
    • Home type: SingleFamily
    • Architectural style: Ranch, Detached
    • Property subtype: Adult Community
    Materials
    • brick
    • Foundation: Concrete
    • Roof: Asphalt
    Condition
    • Year built: 1993
    Details
    • Builder model: Lexington A

    Utilities & green energy

    • Sewer: Public Sewer
    • Water: Public, Well
    • Utilities for property: Natural Gas

    Community & neighborhood

    Community
    • Community features: Fifty Five Plus Active Community
    Senior living
    • Senior community: Yes
    Location
    • Region: Toms River

    HOA & financial

    HOA
    • Has HOA: Yes
    • HOA fee: $32 monthly
    • Services included: Snow Removal, Maintenance Grounds, Common Area, Pool, Community Bus

    Other

    Other facts
    • Sewer: Public Sewer
    • WaterSource: Public, Well
    • Topography: Level
    • Appliances: Dishwasher, Refrigerator, Gas Cooktop, Dryer, Microwave, Washer, Stove
    • AssociationYN: true
    • InteriorFeatures: Ceiling Fan(s), Den
    • Roof: Shingle
    • ArchitecturalStyle: Ranch, Detached
    • GarageYN: true
    • AttachedGarageYN: true
    • HeatingYN: true
    • CoolingYN: true
    • Heating: Natural Gas, HWBB, Central Air
    • PatioAndPorchFeatures: Patio, Porch - Open, Porch - Covered
    • RoomsTotal: 6
    • CommunityFeatures: Pool, Tennis Court(s), Clubhouse
    • AssociationFeeIncludes: Snow Removal, Maintenance Grounds, Common Area, Pool, Community Bus
    • Exclusions: Personal Property
    • LotFeatures: Level
    • Basement: Crawl Space
    • Cooling: Central Air, Ceiling Fan(s)
    • ConstructionMaterials: Vinyl
    • WindowFeatures: Skylight(s), Thermal Window
    • PoolFeatures: Community
    • DoorFeatures: Sliding Doors
    • RoomKitchenFeatures: Pantry, Eat-In, Breakfast Cntr
    • RoomBasementFeatures: Crawl Space
    • Utilities: Natural Gas
    • BuilderModel: Lexington A
    • ZoningDescription: Planned Residential
    • RoomMasterBathroomFeatures: Shower Stall
    • RoomMasterBedroomFeatures: Walk-in Closet
    • PropertySubType: Adult Community
    • RoomFamilyRoomFeatures: Sliding Door
    • RoomLivingRoomFeatures: TRY/VLT/CATH
    • RoomDiningRoomFeatures: TRY/VLT/CATH
    • MlsStatus: Active

    Price history

    DateEventPrice
    2/27/2020Sold$215,000-2.2%$139/sqft
    Source: MoreMLS #21945023 Report a problem
    12/23/2019Price change$219,900-2.2%$142/sqft
    Source: ADK Realty & Consulting Svcs #21945023 Report a problem
    11/29/2019Price change$224,900-2.2%$146/sqft
    Source: ADK Realty & Consulting Svcs #21945023 Report a problem
    11/8/2019Listed for sale$229,900+12.1%$149/sqft
    Source: ADK Realty & Consulting Svcs #21945023 Report a problem
    1/13/2004Sold$205,000+68.9%$133/sqft
    Source: Public Record Report a problem
    11/10/1993Sold$121,400$79/sqft
    Source: Public Record Report a problem

    Public tax history

    YearProperty taxesTax assessment
    2023$4,158 +2.2%$182,600
    2022$4,070 $182,600
    2021$4,070 +9.8%$182,600
    2020$3,707 +0.3%$182,600
    2019$3,694 +4.1%$182,600
    2018$3,548 +0.6%$182,600
    2017$3,528 +3%$182,600
    2016$3,424 -4.1%$182,600
    2015$3,570 +2.5%$182,600
    2014$3,482 +2.4%$182,600
    2013$3,400 +2.7%$182,600
    2012$3,311 -0.3%$182,600
    2011$3,321 -26.5%$182,600
    2010$4,518 +2.4%$182,600 +35.3%
    2009$4,412 +4.8%$135,000
    2008$4,208 $135,000
    2007-- $135,000
    2006$3,637 $135,000
    2004-- $135,000
    2003-- $135,000
    2002-- $135,000
    2001-- $135,000

    Find assessor info on the county website

    Neighborhood: Holiday Heights

    Nearby schools

    GreatSchools rating
    Schools provided by the listing agent
    • Middle: Central Reg Middle

    Source: The MLS. This data may not be complete. We recommend contacting the local school district to confirm school assignments for this home.

    Get a cash offer in 3 minutes
    Find out how much your home could sell for in as little as 3 minutes with a no-obligation cash offer.
    Estimated market value
    $412,400
    Get a cash offer in 3 minutes
    Find out how much your home could sell for in as little as 3 minutes with a no-obligation cash offer.
    Estimated market value
    $412,400