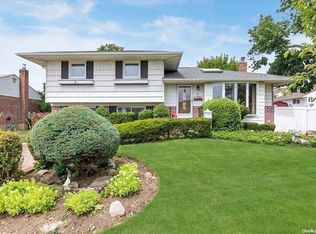
Move right into this beautifully updated and meticulously maintained expanded four-bedroom split-level home, ideally located in the highly sought-after Plainview-Old Bethpage School District.
The heart of the home is the stunning new custom kitchen, featuring white cabinetry with wine rack, quartz countertops, a large center island with additional cabinets and seating for four, and sliding glass doors that open to the backyard—perfect for everyday living and entertaining. The open-concept dining area, highlighted by chandelier lighting, flows seamlessly into the spacious living room with soaring cathedral ceilings and a newer bay window that fills the space with natural sunlight. The upper level boasts a huge extended, primary suite complete with a walk-in closet and a updated en-suite bath featuring a skylight, whirlpool tub, and shower. Three additional generously sized bedrooms offer hardwood floors beneath the carpeting. A newer full bathroom showcases neutral tile work, a fancy double-sink vanity, and a bathtub with glass shower doors.
The lower level features a comfortable den, dedicated office area with built-in shelving, laundry room with upright washer and dryer, updated powder room, and an outside entrance leading to a covered patio. Interior access to the immaculate attached one-car garage adds convenience, with central air conditioning throughout this home. The newly finished basement offers versatile additional living space, ideal as a media room, playroom, fitness area with walk in closets. An additional ductless heating and cooling unit provides independent climate control. Additional upgrades include 200-amp electric service, house surge protector and pull down stairs in hallway to attic with added flooring for storage. Extensive recent improvements include new kitchen and flooring (2024), front door and screen door, roof (2017), siding, stoop, driveway, PVC fencing and gate, fresh interior paint, heating system (installed 2024), and hot water heater (installed 2025).
The outdoor space is equally impressive, featuring a finished covered patio with lighting, a recently power-washed and stained deck overlooking a spacious fenced in backyard, professional landscaping, in-ground sprinklers, outdoor lighting, Ring camera, and a three-keypad alarm system. The driveway has also been recently sealed, enhancing the home's curb appeal with sidewalks. Ideally located within distance to shopping and playgrounds, and just minutes from major highways and transportation, this exceptional home offers the perfect combination of comfort, style, and convenience. Shown by appointment!
Sold for $1,122,000
$1,122,000
36 Lane Avenue, Plainview, NY 11803
4beds
1,634sqft
Single Family Residence, Residential
Built in 1955
7,738 Square Feet Lot
$1,126,000 Zestimate®
$687/sqft
$5,408 Estimated rent
Home value
$1,126,000
$1.02M - $1.24M
$5,408/mo
Zestimate® history
Owner options
List your home for rent
$5,408/mo
Rent Zestimate®
Find your next renter with Zillow Rental Manager. Plus, with online applications, you can quickly screen prospective tenants – for free.
$5,408/mo
Rent Zestimate®
Refinance and save
$7,741/mo
Est. payment
Refinancing to a lower rate could help reduce your monthly payments and save thousands over the life of the loan.
$7,741/mo
Est. payment
Explore your selling options
Work with a Zillow partner agent
Leverage their expertise and Zillow's premium Showcase listings to get your home seen by more buyers.
Get startedList with your own agent
Get your home in front of millions of buyers by listing it on Zillow.
Learn how to do itSell it yourself
Take full control of how buyers see your home on Zillow by listing For Sale by Owner (FSBO).
List your homeWhat's special
Zillow last checked:
Listing updated:
Listed by:
Vivian Rosenthal 516-978-0025,
Coldwell Banker American Homes 631-673-4444
Bought with:
Matthew Carter, 10301223143
Oversouth LLC
Source: OneKey® MLS as distributed by MLS GRID,MLS#: 1003459
Facts & features
Interior
Bedrooms & bathrooms
- Bedrooms: 4
- Bathrooms: 3
- Full bathrooms: 2
- 1/2 bathrooms: 1
Primary bedroom
- Description: Huge expanded Primary bedroom with en-suite bathroom and walk in closet
- Level: Third
Bedroom 2
- Description: Spacious bedroom with hardwood floors under carpets
- Level: Third
Bedroom 3
- Description: Spacious bedroom with hardwood floors under carpets
- Level: Third
Bedroom 4
- Description: Spacious bedroom with hardwood floors under carpets
- Level: Third
Primary bathroom
- Description: Updated primary bathroom with tub
- Level: Third
Bathroom 2
- Description: Renovated full bathroom with double vanity & tub with shower doors
- Level: Third
Bathroom 3
- Description: Updated powder room with separate outdoor entrance to the backyard
- Level: First
Basement
- Description: Fully renovated basement with walk in closets, media room with new floors, utility room
- Level: Lower
Bonus room
- Description: Den with office with a entrance to the garage
- Level: First
Dining room
- Description: Spacious Dining room with new floors and beautiful chandelier, open layout to the kitchen.
- Level: Second
Kitchen
- Description: New floors & recently painted with stunning new kitchen with center island and sliding doors to the deck
- Level: Second
Laundry
- Description: Laundry room with front load washer & dryer with storage cabinets
- Level: First
Living room
- Description: Entry hallway with closet. Living room with open layout with new floors & cathedral ceilings and bay window.
- Level: Second
Heating
- Baseboard, Hot Water, Oil, Other, See Remarks
Cooling
- Attic Fan, Central Air, Ductless
Appliances
- Included: Cooktop, Dishwasher, Dryer, Microwave, Oven, Refrigerator, Stainless Steel Appliance(s)
- Laundry: Washer/Dryer Hookup, Inside, Laundry Room, Other
Features
- Breakfast Bar, Built-in Features, Cathedral Ceiling(s), Ceiling Fan(s), Chandelier, Crown Molding, Double Vanity, Eat-in Kitchen, Entrance Foyer, Formal Dining, High Ceilings, His and Hers Closets, Kitchen Island, Natural Woodwork, Open Floorplan, Open Kitchen, Pantry, Primary Bathroom, Quartz/Quartzite Counters, Recessed Lighting, Stone Counters, Storage, Walk Through Kitchen, Walk-In Closet(s)
- Flooring: Carpet, Ceramic Tile, Hardwood, Laminate, Tile
- Basement: Finished,Full,See Remarks,Storage Space
- Attic: Partially Finished,Pull Stairs,See Remarks
Interior area
- Total structure area: 1,634
- Total interior livable area: 1,634 sqft
Property
Parking
- Total spaces: 5
- Parking features: Driveway, Garage, Garage Door Opener, On Street, Other, Oversized
- Garage spaces: 1
- Has uncovered spaces: Yes
Features
- Levels: Multi/Split,Three Or More
- Patio & porch: Covered, Deck, Patio, Porch
- Exterior features: Lighting, Mailbox
- Fencing: Back Yard,Full,Other
- Has view: Yes
- View description: Neighborhood
Lot
- Size: 7,738 Square Feet
- Features: Back Yard, Front Yard, Garden, Landscaped, Level, Near Golf Course, Near Public Transit, Near School, Near Shops, Other, Private, See Remarks, Sprinklers In Front, Sprinklers In Rear
Details
- Parcel number: 2489465550000210
- Special conditions: None
Construction
Type & style
- Home type: SingleFamily
- Architectural style: Modern,Other
- Property subtype: Single Family Residence, Residential
Materials
- Brick, Frame, Vinyl Siding
Condition
- Updated/Remodeled
- Year built: 1955
- Major remodel year: 2024
Utilities & green energy
- Sewer: Public Sewer
- Water: Public
- Utilities for property: Electricity Connected, Natural Gas Available, See Remarks, Sewer Connected, Water Available
Community & HOA
Community
- Security: Fire Alarm, Other, Security System, Smoke Detector(s)
HOA
- Has HOA: No
Location
- Region: Plainview
Financial & listing details
- Price per square foot: $687/sqft
- Tax assessed value: $550,000
- Annual tax amount: $14,650
- Date on market: 6/11/2026
- Cumulative days on market: 13 days
- Listing agreement: Exclusive Right To Sell
- Electric utility on property: Yes
Price history
| Date | Event | Price |
|---|---|---|
| 9/17/2026 | Sold | $1,122,000+3.1%$687/sqft |
Source:  OneKey® MLS as distributed by MLS GRID #1003459 Report a problem OneKey® MLS as distributed by MLS GRID #1003459 Report a problem | ||
| 6/24/2026 | Pending sale | $1,088,000$666/sqft |
Source: OneKey® MLS as distributed by MLS GRID #1003459 Report a problem | ||
| 6/11/2026 | Listed for sale | $1,088,000+338.7%$666/sqft |
Source: OneKey® MLS as distributed by MLS GRID #1003459 Report a problem | ||
| 10/4/1989 | Sold | $248,000$152/sqft |
Source: Agent Provided Report a problem | ||
Public tax history
| Year | Property taxes | Tax assessment |
|---|---|---|
| 2024 | -- | $550 -3.2% |
| 2023 | -- | $568 -4.4% |
| 2022 | -- | $594 |
| 2021 | $12,228 +12.2% | -- |
| 2020 | $10,901 +1.7% | $699 -6.7% |
| 2019 | $10,722 | $749 -6.3% |
| 2018 | $10,722 -2% | $799 -5.9% |
| 2017 | $10,942 +0.9% | $849 -5.6% |
| 2016 | $10,848 +120.9% | $899 -18.5% |
| 2015 | $4,912 +10.2% | $1,103 |
| 2013 | $4,459 +7% | $1,103 |
| 2012 | $4,168 -41.7% | $1,103 -5.5% |
| 2011 | $7,149 +7% | $1,167 -4.5% |
| 2010 | $6,682 | $1,222 -15.6% |
| 2009 | -- | $1,448 -3.5% |
| 2008 | -- | $1,501 +3.3% |
| 2006 | -- | $1,453 -38.2% |
| 2005 | -- | $2,352 -39.3% |
| 2004 | -- | $3,872 |
| 2003 | -- | $3,872 -50.7% |
| 2002 | -- | $7,850 |
| 2001 | -- | $7,850 |
| 2000 | -- | $7,850 |
Find assessor info on the county website
Neighborhood: Plainview West
Nearby homes
- $870,3003 bd1 ba1.4k sqft34 Lane Ave, Plainview, NY 11803Off Market
- $941,3003 bd2 ba1.6k sqft24 Redwood Dr, Plainview, NY 11803Off Market

- $936,3003 bd2 ba1.6k sqft44 Eileen Ave, Plainview, NY 11803Off Market
- $988,5004 bd3 ba1.8k sqft26 Redwood Dr, Plainview, NY 11803Off Market
- $857,1003 bd2 ba1.4k sqft42 Eileen Ave, Plainview, NY 11803Off Market
- $927,900-- bd1 ba2.1k sqft46 Eileen Ave, Plainview, NY 11803Off Market
- $901,600-- bd1 ba1.3k sqft32 Lane Ave, Plainview, NY 11803Off Market
- $841,000-- bd1 ba1.3k sqft40 Eileen Ave, Plainview, NY 11803Off Market
Nearby schools
GreatSchools rating
- 10/10Pasadena Elementary SchoolGrades: K-4Distance: 0.3 mi
- 7/10Plainview Old Bethpage Middle SchoolGrades: 5-8Distance: 1.1 mi
- 9/10Plainview Old Bethpage JFK High SchoolGrades: 9-12Distance: 1.9 mi
Schools provided by the listing agent
- Elementary: Pasadena Elementary School
- Middle: Plainview-Old Bethpage Middle Sch
- High: Plainview-Old Bethpage/Jfk Hs
Source: OneKey® MLS as distributed by MLS GRID. This data may not be complete. We recommend contacting the local school district to confirm school assignments for this home.
Get a cash offer in 3 minutes
Find out how much your home could sell for in as little as 3 minutes with a no-obligation cash offer.
Estimated market value
$1,126,000
Get a cash offer in 3 minutes
Find out how much your home could sell for in as little as 3 minutes with a no-obligation cash offer.
Estimated market value
$1,126,000
- New York
- Nassau County
- Plainview
- 11803
- Plainview West
- 36 Lane Avenue
