Skip main navigation
Off market
  • $973,100

    36 Laramie Trl, Hewitt, NJ 07421

    3beds
    2,400sqft
    SingleFamily
    Built in 1950
    9,583 Square Feet Lot
    $973,100 Zestimate®
    $405/sqft
    $4,329 Estimated rent

    Home value

    $973,100

    $886,000 - $1.08M

    $4,329/mo

    Zestimate® history
    Loading
    Loading...

    Owner options

    List your home for rent

    $4,329/mo

    Rent Zestimate®

    Find your next renter with Zillow Rental Manager. Plus, with online applications, you can quickly screen prospective tenants – for free.

    Learn more

    $4,329/mo

    Rent Zestimate®

    Refinance and save

    $7,604/mo

    Est. payment

    Refinancing to a lower rate could help reduce your monthly payments and save thousands over the life of the loan.

    See today's rates

    $7,604/mo

    Est. payment

    Explore your selling options

    Work with a Zillow partner agent

    Leverage their expertise and Zillow's premium Showcase listings to get your home seen by more buyers.

    Get started

    List with your own agent

    Get your home in front of millions of buyers by listing it on Zillow.

    Learn how to do it

    Sell it yourself

    Take full control of how buyers see your home on Zillow by listing For Sale by Owner (FSBO).

    List your home

    What's special

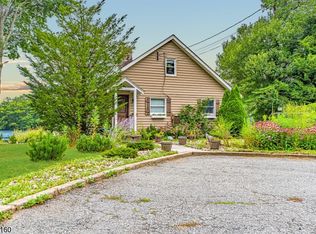
    Own a piece of Heaven in your custom LAKEFRONT home in one of Upper Greenwood Lake's most desirable neighborhoods, Mount Laurel Estates! This unique lake home has a lot of the details of the original home, but fully updated to today's standards. Enter the foyer, then walk into your updated kitchen with granite & stainless appliances. The open floor plan & gleaming original wood floors are fantastic. The large living room features a wood burning stove, to warm those chilly nights. The dining area has sliders that walk out onto a deck with endless views & beautiful sunrises each morning. Upstairs are 3 bedrooms including a large master with private bath. Outstanding lakeviews from most rooms. Rare walk down full basement as well. Detached 2-car garage has a finished family room or guest room above it. Paradise!

    This property is off market, which means it's not currently listed for sale or rent on Zillow. This may be different from what's available on other websites or public sources.
    Facts & features

    Interior

    Bedrooms & bathrooms
    • Bedrooms: 3
    • Bathrooms: 3
    • Full bathrooms: 2
    • 1/2 bathrooms: 1
    Heating
    • Forced air, Electric, Gas
    Cooling
    • Central
    Appliances
    • Included: Range / Oven
    Features
    • Smoke Detector, Walk-In Closet, Cathedral Ceiling, Fire Extinguisher, Track Lighting, Carbon Monoxide Detector, Window Treatments, Security System, Blinds, Skylight
    • Flooring: Carpet, Hardwood
    • Basement: Yes
    Interior area
    • Total interior livable area: 2,400 sqft

    Property

    Parking
    • Total spaces: 6
    • Parking features: Garage - Detached
    Features
    • Exterior features: Wood
    • Has view: Yes
    • View description: Water
    • Has water view: Yes
    • Water view: Water
    Lot
    • Size: 9,583 sqft
    Details
    • Parcel number: 1500505000000013

    Construction

    Type & style
    • Home type: SingleFamily
    Materials
    • Roof: Asphalt
    Condition
    • Year built: 1950

    Utilities & green energy

    • Sewer: Septic, Private, Septic 2 Bedroom Town Verified
    • Utilities for property: Electric, Gas-Propane

    Community & neighborhood

    Location
    • Region: Hewitt

    HOA & financial

    HOA
    • Has HOA: Yes
    • HOA fee: $450 monthly

    Other

    Other facts
    • Basement Description: Unfinished
    • Basement: Yes
    • Parking/Driveway Description: 2 Car Width, Blacktop, Driveway-Exclusive
    • Fireplace Desc: Living Room, Wood Stove-Freestanding
    • Flooring: Carpeting, Wood
    • Heating: Forced Hot Air
    • Listing Type: Exclusive Right to Sell
    • Garage Description: Detached Garage, Oversize Garage
    • Ownership Type: Fee Simple
    • Roof Description: Asphalt Shingle
    • Lot Description: Wooded Lot, Lake Front, Lake/Water View, Waterfront
    • Basement Level Rooms: Utility Room, Laundry Room, Storage Room
    • Dining Room Level: First
    • Kitchen Area: Eat-In Kitchen, Breakfast Bar
    • Family Room Level: First
    • Kitchen Level: First
    • Living Room Level: First
    • Utilities: Electric, Gas-Propane
    • Level 1 Rooms: Kitchen, Living Room, Bath(s) Other, Dining Room, Family Room, Den
    • Assoc/Maint. Fee Freq.: Annually
    • Level 2 Rooms: Bath Main, Bath(s) Other, 3 Bedrooms
    • Bedroom 2 Level: Second
    • Amenities: Lake Privileges, Playground, Club House, Boats - Gas Powered Allowed
    • Master Bedroom Desc: Full Bath
    • Cooling: Central Air
    • Bedroom 1 Level: Second
    • Sewer: Septic, Private, Septic 2 Bedroom Town Verified
    • Interior Features: Smoke Detector, Walk-In Closet, Cathedral Ceiling, Fire Extinguisher, Track Lighting, Carbon Monoxide Detector, Window Treatments, Security System, Blinds, Skylight
    • Exterior Description: Wood
    • Pets Allowed: Yes
    • Water: Private, Well
    • Construction Date/Year Built Des: Approximate, Renovated
    • Bedroom 3 Level: Second
    • Dining Area: Formal Dining Room
    • Other Room 2 Level: Second
    • Assoc/Maint. Fee Includes: Maintenance-Common Area
    • Primary Style: Custom Home
    • Fuel Type: OilAbIn
    • Other Room 1 Level: First
    • Easement: Yes
    • Water Heater: Gas
    • Master Bath Features: Stall Shower
    • Exterior Features: Dock, Thermal Windows/Doors, Storage Shed, Hot Tub
    • Other Room 1: Bathroom
    • Other Room 2: Bathroom
    • Other Room 3: Bathroom
    • Other Room 3 Level: Second
    • Appliances: Carbon Monoxide Detector, Range/Oven-Gas
    • Other Room 4 Level: Basement
    • Style: Custom Home
    • Other Room 4: Laundry Room
    • Town #: West Milford Twp.
    • Ownership type: Fee Simple

    Price history

    DateEventPrice
    3/28/2023Listing removed--
    Source: GSMLS #3691182 Report a problem
    3/25/2021Sold$670,000+0.1%$279/sqft
    Source: GSMLS #3691182 Report a problem
    2/8/2021Listed for sale$669,000+15.4%$279/sqft
    Source: GSMLS #3691182 Report a problem
    2/2/2020Listing removed$579,900$242/sqft
    Source: WERNER REALTY #3585667 Report a problem
    11/23/2019Listed for sale$579,900+5.5%$242/sqft
    Source: WERNER REALTY #3585667 Report a problem
    1/11/2015Listing removed$549,900$229/sqft
    Source: Werner Realty #3132163 Report a problem
    6/7/2014Price change$549,900-4.3%$229/sqft
    Source: Werner Realty #3132163 Report a problem
    4/11/2014Listed for sale$574,900+25%$240/sqft
    Source: Werner Realty #3132163 Report a problem
    4/15/2010Sold$460,000-34.3%$192/sqft
    Source: Public Record Report a problem
    5/16/2008Listing removed$699,900$292/sqft
    Source: Keller Williams Realty #2406162 Report a problem
    3/9/2008Listed for sale$699,900+1.5%$292/sqft
    Source: Keller Williams Realty #2406162 Report a problem
    8/14/2007Sold$689,500$287/sqft
    Source: Public Record Report a problem

    Public tax history

    YearProperty taxesTax assessment
    2025$14,526 +2.6%$347,500
    2024$14,161 $347,500
    2023$14,161 +2.2%$347,500
    2022$13,862 +2.5%$347,500
    2021$13,521 +3.5%$347,500
    2020$13,069 +0.2%$347,500
    2019$13,038 +1.3%$347,500
    2018$12,868 -0.2%$347,500
    2017$12,889 +1.2%$347,500
    2016$12,739 +2.5%$347,500
    2015$12,430 +0.1%$347,500
    2014$12,423 +2.8%$347,500 -2.7%
    2013$12,084 +13.1%$357,300
    2012$10,682 +1.9%$357,300 +108.5%
    2011$10,485 +4.4%$171,400
    2010$10,042 $171,400
    2009-- $171,400
    2008-- $171,400
    2007-- $171,400
    2006-- $171,400
    2005-- $171,400
    2004$7,970 $171,400
    2003-- $171,400
    2002-- $171,400
    2001-- $171,400

    Find assessor info on the county website

    Neighborhood: 07421

    Nearby schools

    GreatSchools rating
    Schools provided by the listing agent
    • Elementary: MARSHALL HL.
    • Middle: MACOPIN
    • High: W MILFORD

    Source: The MLS. This data may not be complete. We recommend contacting the local school district to confirm school assignments for this home.

    Get a cash offer in 3 minutes
    Find out how much your home could sell for in as little as 3 minutes with a no-obligation cash offer.
    Estimated market value
    $973,100
    Get a cash offer in 3 minutes
    Find out how much your home could sell for in as little as 3 minutes with a no-obligation cash offer.
    Estimated market value
    $973,100