Wow! 3 Lots Merged together! This 2022 beach-access custom Contemporary features vaulted natural wood ceilings. The two-bedroom home is situated on a large .79-acre lot with 212' frontage on Larry Drive and 80' frontage on Scott Drive. There is plenty of room to build a detached garage; choose to clear the wooded area in back for a larger yard area. The main floor features a master bedroom and large master bath. There is a covered porch entry in front; walk into the open concept living room, kitchen and dining area. The living room has an attractive tiled hearth with a pellet stove for back-up heat. The custom-built kitchen has granite counters, custom-made oak cabinets, a 5-burner electric cooktop on the kitchen island and a convection wall oven. The dining area opens onto the 16' x 10' sunny back deck. At the top of the second floor stairs, you will find the laundry area with washer and dryer and a second bedroom with an attached full bath. The 34' x 24' walk-out basement is unfinished, with two basement windows and a high ceiling, that would be ideal for a suspended ceiling if you choose to finish this area. The Alton Shores Association yearly fee of $275, offers you access to beaches on both Sunset Lake and Hills Pond as well as access to a boat launch on Hills Pond. Sign on property!
Closed
Listed by: Maxfield Real Estate/ Alton • David E Countway
Bought with: Keller Williams Realty Metro-Concord
$400,000
36 Larry Drive, Alton, NH 03810
2beds
1,398sqft
Single Family Residence
Built in 2022
0.79 Acres Lot
$400,600 Zestimate®
$286/sqft
$2,935 Estimated rent
Home value
$400,600
$345,000 - $469,000
$2,935/mo
Zestimate® history
Owner options
List your home for rent
$2,935/mo
Rent Zestimate®
Find your next renter with Zillow Rental Manager. Plus, with online applications, you can quickly screen prospective tenants – for free.
$2,935/mo
Rent Zestimate®
Refinance and save
$2,068/mo
Est. payment
Refinancing to a lower rate could help reduce your monthly payments and save thousands over the life of the loan.
$2,068/mo
Est. payment
Explore your selling options
Work with a Zillow partner agent
Leverage their expertise and Zillow's premium Showcase listings to get your home seen by more buyers.
Get startedList with your own agent
Get your home in front of millions of buyers by listing it on Zillow.
Learn how to do itSell it yourself
Take full control of how buyers see your home on Zillow by listing For Sale by Owner (FSBO).
List your homeWhat's special
Walk-out basementSunny back deckHigh ceilingLaundry areaVaulted natural wood ceilingsCustom-built kitchenGranite counters
Zillow last checked:
Listing updated:
Listed by:
David E Countway,
Maxfield Real Estate/ Alton 603-875-3128
Bought with:
Shawna Mazotas
Keller Williams Realty Metro-Concord
Source: PrimeMLS,MLS#: 5037370
Facts & features
Interior
Bedrooms & bathrooms
- Bedrooms: 2
- Bathrooms: 2
- Full bathrooms: 2
Heating
- Electric
Cooling
- None
Appliances
- Included: Electric Cooktop, Dryer, Microwave, Wall Oven, Refrigerator, Washer, Electric Water Heater
- Laundry: 2nd Floor Laundry
Features
- Dining Area, Hearth, Kitchen Island, Kitchen/Dining, Kitchen/Family, Natural Woodwork, Indoor Storage, Vaulted Ceiling(s)
- Flooring: Laminate
- Basement: Concrete Floor,Full,Interior Stairs,Walkout,Walk-Out Access
Interior area
- Total structure area: 2,214
- Total interior livable area: 1,398 sqft
- Finished area above ground: 1,398
- Finished area below ground: 0
Property
Parking
- Total spaces: 3
- Parking features: Gravel, On Site, Parking Spaces 3
Accessibility
- Accessibility features: 1st Floor Bedroom, 1st Floor Full Bathroom
Features
- Levels: One and One Half
- Stories: 1.5
- Patio & porch: Covered Porch
- Exterior features: Deck
- Waterfront features: Beach Access
- Body of water: Sunset Lake
- Frontage length: Road frontage: 292
Lot
- Size: 0.79 Acres
- Features: Slight, Sloped, Wooded
Details
- Parcel number: ALTNM72B36
- Zoning description: residential
Construction
Type & style
- Home type: SingleFamily
- Architectural style: Contemporary
- Property subtype: Single Family Residence
Materials
- Wood Frame, Vinyl Siding
- Foundation: Concrete, Poured Concrete
- Roof: Asphalt Shingle
Condition
- New construction: No
- Year built: 2022
Utilities & green energy
- Electric: 200+ Amp Service, Circuit Breakers
- Sewer: Concrete, On-Site Septic Exists, Private Sewer, Septic Tank
- Utilities for property: Cable at Site
Community & HOA
Community
- Subdivision: Alton Shores
HOA
- Amenities included: Beach Access, Boat Launch
Location
- Region: Alton Bay
Financial & listing details
- Price per square foot: $286/sqft
- Tax assessed value: $240,000
- Annual tax amount: $3,115
- Date on market: 4/22/2025
- Road surface type: Gravel, Unpaved
Price history
| Date | Event | Price |
|---|---|---|
| 6/26/2025 | Sold | $400,000-3.6%$286/sqft |
Source:  PrimeMLS #5037370 Report a problem PrimeMLS #5037370 Report a problem | ||
| 4/22/2025 | Listed for sale | $415,000+822.2%$297/sqft |
Source: PrimeMLS #5037370 Report a problem | ||
| 5/18/2020 | Sold | $45,000$32/sqft |
Source: Public Record Report a problem | ||
Public tax history
| Year | Property taxes | Tax assessment |
|---|---|---|
| 2024 | $3,115 +132.6% | $240,000 +136.2% |
| 2023 | $1,339 +15.9% | $101,600 |
| 2022 | $1,155 +913.2% | $101,600 +1139% |
| 2021 | $114 | $8,200 |
| 2020 | $114 +10.7% | $8,200 |
| 2019 | $103 -10.4% | $8,200 |
| 2018 | $115 +9.5% | $8,200 |
| 2017 | $105 -0.9% | $8,200 +9.3% |
| 2016 | $106 -20.9% | $7,500 -20.2% |
| 2015 | $134 -13.5% | $9,400 -16.1% |
| 2014 | $155 -11.9% | $11,200 -14.5% |
| 2013 | $176 | $13,100 |
Find assessor info on the county website
Neighborhood: 03810
Nearby homes
- $--0.28 acresLOT 34 Larry Dr, Alton, NH 03809Off Market
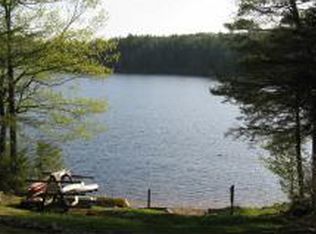
- $343,9003 bd1 ba1k sqft30 Larry Dr, Alton Bay, NH 03810Off Market

- $420,1002 bd2 ba1.6k sqft44 Larry Dr, Alton, NH 03810Sold

- $258,0002 bd1 ba821 sqft47 Scott Dr, Alton Bay, NH 03810Off Market
- $485,0002 bd2 ba1.7k sqft51 Scott Dr, Alton Bay, NH 03810New Construction
- $510,0003 bd2 ba2.1k sqft37 Larry Dr, Alton Bay, NH 03810Sold
- $404,1002 bd1 ba861 sqft33 Larry Dr, Alton Bay, NH 03810Off Market
- $--0.25 acresL85 Scott Drive, Alton, NH 03809Off Market
Nearby schools
GreatSchools rating
- 5/10Alton Central SchoolGrades: PK-8Distance: 4.4 mi
- 4/10Prospect Mountain High SchoolGrades: 9-12Distance: 5.3 mi
- NAProspect Mountain High SchoolGrades: 9-12Distance: 5.3 mi
Schools provided by the listing agent
- Elementary: Alton Central School
- Middle: Alton Central School
- High: Prospect Mountain High School
- District: Alton School District SAU #72
Source: PrimeMLS. This data may not be complete. We recommend contacting the local school district to confirm school assignments for this home.
Sell for more on Zillow
Get a Zillow Showcase℠ listing at no additional cost and you could sell for .
$400,600
2% more
+$8,012
With Zillow Showcase(estimated)
$408,612
Sell for more on Zillow
Get a Zillow Showcase℠ listing at no additional cost and you could sell for .
$400,600
2% more
+$8,012
With Zillow Showcase(estimated)
$408,612
- New Hampshire
- Belknap County
- Alton
- 03810
- 36 Larry Drive
