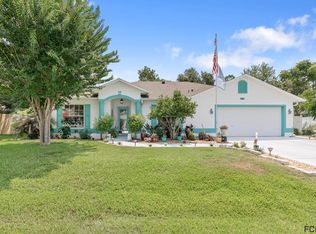
Auction Property. Short Sale. Spacious 4-bedroom, 2-bath home located in the heart of Palm Coast, Florida. This property features tile flooring throughout (no carpet), an open floor plan, and kitchen with ample cabinet space and a convenient breakfast bar. The primary suite includes a private en-suite bath and a walk-in closet, offering a functional layout with great potential. Enjoy outdoor living in the partially fenced backyard perfect for relaxing or weekend BBQs. This home is in need of repairs and updates, making it an excellent opportunity for investors, renovators, or buyers looking to customize a property to their own taste. Conveniently located with easy access to I-95, US-1, and historic St. Augustine, and just minutes from shopping, dining, golf, and the beach. Bring your vision and make this Palm Coast property your own. All Offers need to be approved by the bank.
Auction
Est. $299,000
36 LEMA LANE, PALM COAST, FL 32137
4beds
1,749sqft
Single Family Residence
Built in 2003
10,100 Square Feet Lot
$285,200 Zestimate®
$171/sqft
$-- HOA
What's special
Open floor planTile flooring throughoutConvenient breakfast barWalk-in closet
- 340 days
- 412
- 33
Zillow last checked:
Listing updated:
Listed by:
Karrie Holloway 386-547-2585,
TAKE ACTION PROPERTIES, LLC 386-283-5996
Source: Stellar MLS,MLS#: FC314031 Originating MLS: Flagler
Originating MLS: Flagler
Facts & features
Interior
Bedrooms & bathrooms
- Bedrooms: 4
- Bathrooms: 2
- Full bathrooms: 2
Primary bedroom
- Features: Ceiling Fan(s), Walk-In Closet(s)
- Level: First
- Area: 182.71 Square Feet
- Dimensions: 12.1x15.1
Bedroom 2
- Features: Ceiling Fan(s), Built-in Closet
- Level: First
- Area: 128.88 Square Feet
- Dimensions: 11.6x11.11
Bedroom 3
- Features: Ceiling Fan(s), Built-in Closet
- Level: First
- Area: 126.88 Square Feet
- Dimensions: 12.2x10.4
Bedroom 4
- Features: Ceiling Fan(s), Built-in Closet
- Level: First
- Area: 156.16 Square Feet
- Dimensions: 12.2x12.8
Balcony porch lanai
- Level: First
- Area: 177.87 Square Feet
- Dimensions: 14.7x12.1
Dining room
- Level: First
- Area: 127.65 Square Feet
- Dimensions: 11.5x11.1
Kitchen
- Level: First
- Area: 169.05 Square Feet
- Dimensions: 11.5x14.7
Living room
- Level: First
- Area: 275.48 Square Feet
- Dimensions: 16.11x17.1
Heating
- Central
Cooling
- Central Air
Appliances
- Included: Dishwasher, Dryer, Microwave, Refrigerator, Washer
- Laundry: Inside, Laundry Room
Features
- Ceiling Fan(s), Open Floorplan, Walk-In Closet(s)
- Flooring: Ceramic Tile
- Windows: Window Treatments
- Has fireplace: No
Interior area
- Total structure area: 2,464
- Total interior livable area: 1,749 sqft
Video & virtual tour
Property
Parking
- Total spaces: 2
- Parking features: Garage - Attached
- Attached garage spaces: 2
Features
- Levels: One
- Stories: 1
- Patio & porch: Covered, Rear Porch
- Exterior features: Private Mailbox
- Fencing: Vinyl
Lot
- Size: 10,100 Square Feet
Details
- Parcel number: 0711317037015000060
- Zoning: SFR-2
- Special conditions: Auction,Short Sale
Construction
Type & style
- Home type: SingleFamily
- Property subtype: Single Family Residence
Materials
- Brick
- Foundation: Slab
- Roof: Shingle
Condition
- New construction: No
- Year built: 2003
Utilities & green energy
- Sewer: Public Sewer
- Water: None
- Utilities for property: Cable Connected, Electricity Connected, Sewer Connected, Water Connected
Community & HOA
Community
- Pet fee: $0 monthly
- Subdivision: MATANZA WOODS
HOA
- Has HOA: No
Location
- Region: Palm Coast
Financial & listing details
- Price per square foot: $171/sqft
- Tax assessed value: $255,713
- Annual tax amount: $1,434
- Date on market: 11/12/2025
- Cumulative days on market: 325 days
- Listing terms: Cash,Conventional,FHA,VA Loan
- Ownership: Fee Simple
- Total actual rent: 0
- Electric utility on property: Yes
- Road surface type: Asphalt
Estimated market value
$285,200
$271,000 - $299,000
$2,102/mo
Public tax history
| Year | Property taxes | Tax assessment |
|---|---|---|
| 2025 | $1,539 +3% | $127,847 +2.9% |
| 2024 | $1,494 +3.5% | $124,244 +3% |
| 2023 | $1,444 +2% | $120,625 +3% |
| 2022 | $1,416 +2.1% | $117,111 +3% |
| 2021 | $1,387 +2.5% | $113,700 +2.6% |
| 2020 | $1,353 +2.4% | $110,820 +2.3% |
| 2019 | $1,322 +1.1% | $108,328 +1.9% |
| 2018 | $1,307 +3% | $106,308 +2.1% |
| 2017 | $1,269 | $104,121 +2.1% |
| 2016 | $1,269 +2.9% | $101,979 +0.7% |
| 2015 | $1,234 -0.1% | $101,270 +0.8% |
| 2014 | $1,234 | $100,466 +1.5% |
| 2013 | -- | $98,981 +1.7% |
| 2012 | -- | $97,326 -6.1% |
| 2011 | -- | $103,642 -9.2% |
| 2010 | -- | $114,118 -7.4% |
| 2009 | -- | $123,209 -14.7% |
| 2008 | -- | $144,455 +3% |
| 2007 | -- | $140,248 +2.5% |
| 2006 | -- | $136,827 +3% |
| 2005 | -- | $132,842 +705.1% |
| 2004 | -- | $16,500 |
Find assessor info on the county website
Climate risks
Neighborhood: 32137
Nearby schools
Schools provided by the listing agent
- Elementary: Belle Terre Elementary
- High: Matanzas High
Source: Stellar MLS. This data may not be complete. We recommend contacting the local school district to confirm school assignments for this home.