Skip main navigation
Closed
  • Listed by: Coldwell Banker - Peggy Carter Team
    Bought with: Keller Williams Realty-Metropolitan
    $581,413

    36 Lenox Drive #D, Dover, NH 03820

    2beds
    1,776sqft
    Condominium, Townhouse
    Built in 2025
    3.55 Acres Lot
    $592,600 Zestimate®
    $327/sqft
    $2,818 Estimated rent

    Home value

    $592,600

    $516,000 - $681,000

    $2,818/mo

    Zestimate® history
    Loading
    Loading...

    Owner options

    List your home for rent

    $2,818/mo

    Rent Zestimate®

    Find your next renter with Zillow Rental Manager. Plus, with online applications, you can quickly screen prospective tenants – for free.

    Learn more

    $2,818/mo

    Rent Zestimate®

    Refinance and save

    $3,932/mo

    Est. payment

    Refinancing to a lower rate could help reduce your monthly payments and save thousands over the life of the loan.

    See today's rates

    $3,932/mo

    Est. payment

    Explore your selling options

    Work with a Zillow partner agent

    Leverage their expertise and Zillow's premium Showcase listings to get your home seen by more buyers.

    Get started

    List with your own agent

    Get your home in front of millions of buyers by listing it on Zillow.

    Learn how to do it

    Sell it yourself

    Take full control of how buyers see your home on Zillow by listing For Sale by Owner (FSBO).

    List your home

    What's special

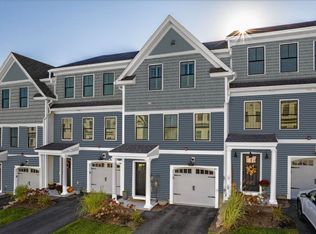
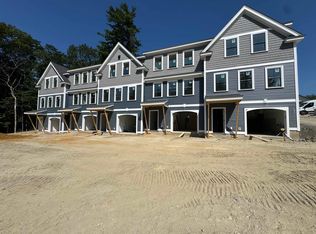
    UPTOWN CROSSING Dover’s newest townhome community, perfectly situated just off Fisher Street in a prime walk-to-town location! These stunning, under construction townhomes feature a modern, open-concept floor plan designed for both style and functionality. The cook’s kitchen is a dream, complete with granite countertops, stainless steel appliances, a spacious center island, and plenty of room for entertaining. The large living room boasts a cozy gas fireplace, seamlessly flowing into the dining room, creating the perfect space for gatherings. Upstairs, the second floor offers a spacious primary suite, primary bath, walk.-in closet, a second bedroom, additional bath and laundry area. The lower level is designed for even more living space, featuring a large family room, perfect for a media room, game space, or home gym. Also features a one car garage. Public water, sewer, natural gas heat and central air. With its unbeatable location near downtown, restaurants, shops, and walking trails, Uptown Crossing offers the perfect blend of modern comfort and city convenience. Don’t miss out on this exciting opportunity to be part of Dover’s newest townhome community.

    Zillow last checked:

    Listing updated:

    Listed by:

    Peggy Carter,

    Coldwell Banker - Peggy Carter Team Off:603-742-4663

    Bought with:

    Jennifer Delisle

    Keller Williams Realty-Metropolitan

    Source: PrimeMLS,MLS#: 5033276MLS Logo

    Facts & features

    Interior

    Bedrooms & bathrooms
    • Bedrooms: 2
    • Bathrooms: 2
    • Full bathrooms: 1
    • 1/2 bathrooms: 1
    Heating
    • Natural Gas, Forced Air
    Cooling
    • Central Air
    Appliances
    • Included: Dishwasher, Microwave, Gas Range, Refrigerator, Tankless Water Heater
    • Laundry: 2nd Floor Laundry
    Features
    • Kitchen Island, Walk-In Closet(s)
    • Flooring: Carpet, Ceramic Tile, Hardwood
    • Basement: Slab,Interior Entry
    • Has fireplace: Yes
    • Fireplace features: Gas
    Interior area
    • Total structure area: 1,776
    • Total interior livable area: 1,776 sqft
    • Finished area above ground: 1,776
    • Finished area below ground: 0

    Property

    Parking
    • Total spaces: 1
    • Parking features: Paved, Direct Entry, Driveway, Attached
    • Garage spaces: 1
    • Has uncovered spaces: Yes
    Features
    • Levels: 3
    • Stories: 3
    • Exterior features: Deck
    Lot
    • Size: 3.55 Acres
    • Features: Condo Development, Conserved Land, Landscaped, Walking Trails, In Town, Near Paths
    Details
    • Zoning description: IT
    • Other equipment: Sprinkler System

    Construction

    Type & style
    • Home type: Townhouse
    • Property subtype: Condominium, Townhouse
    Materials
    • Wood Frame, Vinyl Siding
    • Foundation: Concrete
    • Roof: Asphalt Shingle
    Condition
    • New construction: Yes
    • Year built: 2025

    Utilities & green energy

    • Electric: 150 Amp Service, Circuit Breakers
    • Sewer: Public Sewer
    • Utilities for property: Cable, Underground Utilities

    Community & neighborhood

    Security
    • Security features: Hardwired Smoke Detector
    Location
    • Region: Dover
    • Subdivision: Uptown Crossing

    HOA & financial

    Other financial information
    • Additional fee information: Fee: $315

    Other

    Other facts
    • Road surface type: Paved

    Price history

    DateEventPrice
    12/17/2025Sold$581,413$327/sqft
    Source: PrimeMLS #5033276 Report a problem
    11/10/2025Contingent$581,413+4.8%$327/sqft
    Source: PrimeMLS #5033276 Report a problem
    9/9/2025Price change$554,855+2.8%$312/sqft
    Source: PrimeMLS #5033276 Report a problem
    3/24/2025Listed for sale$539,900$304/sqft
    Source: PrimeMLS #5033276 Report a problem

    Public tax history

    Tax history is unavailable.

    Neighborhood: 03820

    Nearby schools

    GreatSchools rating
    Schools provided by the listing agent
    • Elementary: Woodman Park Elementary School
    • Middle: Dover Middle School
    • High: Dover High School
    • District: Dover

    Source: PrimeMLS. This data may not be complete. We recommend contacting the local school district to confirm school assignments for this home.

    Get a cash offer in 3 minutes
    Find out how much your home could sell for in as little as 3 minutes with a no-obligation cash offer.
    Estimated market value
    $592,600
    Get a cash offer in 3 minutes
    Find out how much your home could sell for in as little as 3 minutes with a no-obligation cash offer.
    Estimated market value
    $592,600