Nestled on one of Huron Village's most desirable blocks, this spacious 2,004 sq. ft. Craftsman-style condominium occupies the second and third floors of a classic 1910 two-family home. Rich in original architectural detail, it features beautiful gumwood trim, wainscoting, French doors, a decorative fireplace, built-in china cabinet, and abundant natural light. The main level offers a generous living and dining room, kitchen with pantry, three bedrooms plus a study/fourth bedroom, and a full bath. The unfinished third floor provides exceptional expansion potential for a luxurious primary suite, home office, guest space, or studio. Additional features include updated mechanicals, abundant basement storage, one garage parking space, and a well-maintained two-unit association. Ideally located near Huron Village shops and cafés, Fresh Pond, Harvard Square, parks, bike paths, public transportation, and top-rated schools. A rare opportunity to restore and customize a classic Cambridge home in a premier neighborhood.
Sold for $1,400,000
$1,400,000
36 Lexington Ave #2, Cambridge, MA 02138
3beds
2,004sqft
Condominium
Built in 1910
-- sqft lot
$1,399,800 Zestimate®
$699/sqft
$4,095 Estimated rent
Home value
$1,399,800
$1.32M - $1.50M
$4,095/mo
Zestimate® history
Owner options
List your home for rent
$4,095/mo
Rent Zestimate®
Find your next renter with Zillow Rental Manager. Plus, with online applications, you can quickly screen prospective tenants – for free.
$4,095/mo
Rent Zestimate®
Refinance and save
$9,869/mo
Est. payment
Refinancing to a lower rate could help reduce your monthly payments and save thousands over the life of the loan.
$9,869/mo
Est. payment
Explore your selling options
Work with a Zillow partner agent
Leverage their expertise and Zillow's premium Showcase listings to get your home seen by more buyers.
Get startedList with your own agent
Get your home in front of millions of buyers by listing it on Zillow.
Learn how to do itSell it yourself
Take full control of how buyers see your home on Zillow by listing For Sale by Owner (FSBO).
List your homeWhat's special
Decorative fireplaceOne garage parking spaceFrench doorsBuilt-in china cabinetAbundant natural lightKitchen with pantryBeautiful gumwood trim
Zillow last checked:
Listing updated:
Listed by:
Barbara Currier 617-593-7070,
Coldwell Banker Realty - Cambridge 617-864-4430,
Sally Cousins 617-827-4948
Bought with:
Barbara Currier
Coldwell Banker Realty - Cambridge
Source: MLS PIN,MLS#: 73553641
Facts & features
Interior
Bedrooms & bathrooms
- Bedrooms: 3
- Bathrooms: 1
- Full bathrooms: 1
Heating
- Central, Natural Gas
Cooling
- Window Unit(s)
Appliances
- Included: Range, Dishwasher, Microwave, Refrigerator
Features
- Flooring: Wood
- Doors: French Doors
- Has basement: Yes
- Number of fireplaces: 1
- Common walls with other units/homes: No One Above
Interior area
- Total structure area: 2,004
- Total interior livable area: 2,004 sqft
- Finished area above ground: 2,004
Property
Parking
- Total spaces: 1
- Parking features: Detached, Off Street, On Street, Paved
- Garage spaces: 1
- Has uncovered spaces: Yes
Accessibility
- Accessibility features: No
Features
- Entry location: Unit Placement(Upper)
- Exterior features: Garden
Details
- Zoning: RES
Construction
Type & style
- Home type: Condo
- Property subtype: Condominium
Materials
- Frame
- Roof: Shingle
Condition
- Year built: 1910
- Major remodel year: 2026
Utilities & green energy
- Electric: Circuit Breakers, Ready for Renewables
- Sewer: Public Sewer
- Water: Public
- Utilities for property: for Gas Range
Community & HOA
Community
- Features: Public Transportation, Shopping, Park, Walk/Jog Trails, Golf, Bike Path, Highway Access, House of Worship, Private School, Public School, T-Station, University
HOA
- Services included: Water, Sewer, Insurance, Maintenance Structure, Maintenance Grounds, Snow Removal, Reserve Funds
- HOA fee: $545 monthly
Location
- Region: Cambridge
Financial & listing details
- Price per square foot: $699/sqft
- Annual tax amount: $6,293
- Date on market: 9/6/2026
Price history
| Date | Event | Price |
|---|---|---|
| 9/17/2026 | Sold | $1,400,000+30.2%$699/sqft |
Source: MLS PIN #73553641 Report a problem | ||
| 8/14/2026 | Pending sale | $1,075,000$536/sqft |
Source: MLS PIN #73553641 Report a problem | ||
| 7/31/2026 | Contingent | $1,075,000$536/sqft |
Source: MLS PIN #73553641 Report a problem | ||
| 7/22/2026 | Listed for sale | $1,075,000$536/sqft |
Source: MLS PIN #73553641 Report a problem | ||
Public tax history
Tax history is unavailable.
Neighborhood: West Cambridge
Nearby homes
- $2,048,0006 bd2 ba3.2k sqft34 Lexington Ave, Cambridge, MA 02138Off Market
- $--1 bd1 ba700 sqft36 Lexington Ave, Cambridge, MA 02138Off Market
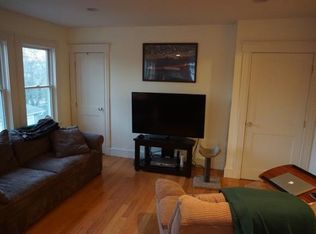
- $2,635,5004 bd2 ba3.1k sqft38 Lexington Ave, Cambridge, MA 02138Off Market
- $--2 bd1 ba-- sqft40 Lexington Ave #3, Cambridge, MA 02138Off Market
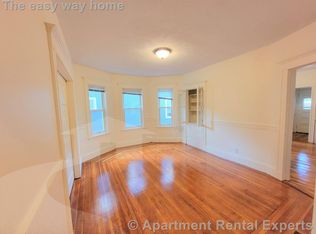
- $1,306,8001 bd1 ba-- sqft40 Lexington Ave, Cambridge, MA 02138Off Market
- $2,895,8003 bd3 ba2.2k sqft30 Lexington Ave, Cambridge, MA 02138Off Market
- $3,378,7005 bd4 ba3.3k sqft46-48 Lexington Ave, Cambridge, MA 02138Off Market
- $---- bd-- ba-- sqft48 Lexington Ave, Cambridge, MA 02138Off Market
Nearby schools
GreatSchools rating
- 8/10Haggerty SchoolGrades: PK-5Distance: 0.6 mi
- 8/10Rindge Avenue Upper SchoolGrades: 6-8Distance: 1.2 mi
- 8/10Cambridge Rindge and Latin SchoolGrades: 9-12Distance: 1.4 mi
Get a cash offer in 3 minutes
Find out how much your home could sell for in as little as 3 minutes with a no-obligation cash offer.
Estimated market value
$1,399,800
Get a cash offer in 3 minutes
Find out how much your home could sell for in as little as 3 minutes with a no-obligation cash offer.
Estimated market value
$1,399,800
- Massachusetts
- Middlesex County
- Cambridge
- 02138
- West Cambridge
- 36 Lexington Ave Unit 2
