Introducing Mulberry Crossing, a conveniently located split-level home in Mechanicsburg offering modern comforts and ample space for relaxed living. Situated mere minutes away from key Central PA destinations like the Carlisle Pike, Interstate 81/83, and Turnpike, convenience is at your doorstep. The interior boasts upgraded vinyl plank flooring and replacement vinyl hung windows for enhanced aesthetics and efficiency. The roof and electric heating system have been recently replaced, ensuring peace of mind for years to come. This is a 3 bedroom, 2 bath home with ample space to enjoy and grow into. The heart of the home lies in its inviting kitchen and dining area, where entertaining is effortless. Ample cabinet and countertop space provide both functionality and style, complemented by brand new stainless steel appliances. Adjacent, a spacious living room offers a neutral color palette, ideal for relaxation or entertaining and watching movies. Venture downstairs to find a formal family room adorned with an electric fireplace and striking accent walls, creating a cozy ambiance. The upper level hosts two generously sized bedrooms, each featuring overhead lighting and ceiling fans for added comfort. The owner's suite is large and fits a king size bed at ease plus has storage closets. A full bath upstairs is supplemented by a convenient second guest bath. Completing the layout, the lower level encompasses a third bedroom and a designated laundry area, adding convenience to daily routines. Outside, a generously sized backyard with an oversized deck, offering two separate areas for relaxing, grilling, and hosting gatherings. The landscaping front to back is perfectly kept and well manicured. The mature landscaping offers a private feel. Storage shed for an added bonus! Residents of Mulberry Crossing can enjoy the nearby park and community with sidewalk-lined streets, perfect for leisurely strolls or outdoor activities. With driveway parking adding to the convenience, this property presents an ideal opportunity for first-time homeowners or those seeking a comfortable abode to call their own. Don't miss your chance to experience the charm of Mulberry Crossing firsthand. Schedule a tour today or call to learn more!
Sold for $296,900
$296,900
36 Lilac Dr, Mechanicsburg, PA 17050
3beds
1,584sqft
Single Family Residence
Built in 1982
10,019 Square Feet Lot
$336,000 Zestimate®
$187/sqft
$2,108 Estimated rent
Home value
$336,000
$319,000 - $353,000
$2,108/mo
Zestimate® history
Owner options
List your home for rent
$2,108/mo
Rent Zestimate®
Find your next renter with Zillow Rental Manager. Plus, with online applications, you can quickly screen prospective tenants – for free.
$2,108/mo
Rent Zestimate®
Refinance and save
$1,875/mo
Est. payment
Refinancing to a lower rate could help reduce your monthly payments and save thousands over the life of the loan.
$1,875/mo
Est. payment
Explore your selling options
Work with a Zillow partner agent
Leverage their expertise and Zillow's premium Showcase listings to get your home seen by more buyers.
Get startedList with your own agent
Get your home in front of millions of buyers by listing it on Zillow.
Learn how to do itSell it yourself
Take full control of how buyers see your home on Zillow by listing For Sale by Owner (FSBO).
List your homeWhat's special
Zillow last checked:
Listing updated:
Listed by:
FRAN VALERIO 717-602-0551,
Coldwell Banker Realty
Bought with:
Nicki Collis, RS307967
Coldwell Banker Realty
Source: Bright MLS,MLS#: PACB2030586
Facts & features
Interior
Bedrooms & bathrooms
- Bedrooms: 3
- Bathrooms: 2
- Full bathrooms: 2
Rooms
- Room types: Living Room, Dining Room, Primary Bedroom, Bedroom 2, Bedroom 3, Kitchen, Family Room, Foyer, Laundry, Bathroom 2, Primary Bathroom
Basement
- Area: 0
Heating
- Baseboard, Electric
Cooling
- Window Unit(s), Ceiling Fan(s), Electric
Appliances
- Included: Washer, Dryer, Microwave, Oven/Range - Electric, Dishwasher, Electric Water Heater
- Laundry: Has Laundry, Hookup, Lower Level, Laundry Room
Features
- Ceiling Fan(s), Dining Area, Family Room Off Kitchen, Floor Plan - Traditional, Kitchen Island, Walk-In Closet(s), Dry Wall
- Flooring: Luxury Vinyl, Vinyl
- Doors: Sliding Glass, Insulated
- Windows: Vinyl Clad
- Basement: Finished,Heated,Improved,Interior Entry,Partial,Space For Rooms,Windows
- Has fireplace: No
Interior area
- Total structure area: 1,584
- Total interior livable area: 1,584 sqft
- Finished area above ground: 1,584
- Finished area below ground: 0
Property
Parking
- Total spaces: 4
- Parking features: Asphalt, Driveway
- Uncovered spaces: 4
Accessibility
- Accessibility features: None
Features
- Levels: Multi/Split,Two
- Stories: 2
- Patio & porch: Deck
- Exterior features: Extensive Hardscape, Sidewalks
- Pool features: None
Lot
- Size: 10,019 Square Feet
- Features: Cleared, Backs - Parkland
Details
- Additional structures: Above Grade, Below Grade
- Parcel number: 38220146012
- Zoning: RESIDENTIAL
- Zoning description: R1
- Special conditions: Standard
Construction
Type & style
- Home type: SingleFamily
- Property subtype: Single Family Residence
Materials
- Vinyl Siding, Stick Built
- Foundation: Block, Permanent
- Roof: Architectural Shingle
Condition
- Excellent
- New construction: No
- Year built: 1982
Utilities & green energy
- Electric: Circuit Breakers, 200+ Amp Service
- Sewer: Public Sewer
- Water: Public
Community & HOA
Community
- Security: Smoke Detector(s)
- Subdivision: Mulberry Crossing
HOA
- Has HOA: No
Location
- Region: Mechanicsburg
- Municipality: SILVER SPRING TWP
Financial & listing details
- Price per square foot: $187/sqft
- Tax assessed value: $178,500
- Annual tax amount: $2,678
- Date on market: 5/16/2024
- Listing agreement: Exclusive Right To Sell
- Listing terms: FHA,Cash,Conventional,VA Loan
- Inclusions: Stove, Microwave, Dishwasher, Fridge, Shed, All Drapes, Lawn Care Items Stay, Extra Paint, Kitchen Island ( Removable If Desired)
- Exclusions: Negotiable: Washer, Dryer, Dining Room Table,
- Ownership: Fee Simple
Price history
| Date | Event | Price |
|---|---|---|
| 6/21/2024 | Sold | $296,900+8%$187/sqft |
Source:  Bright MLS #PACB2030586 Report a problem Bright MLS #PACB2030586 Report a problem | ||
| 5/20/2024 | Pending sale | $274,900$174/sqft |
Source: Bright MLS #PACB2030586 Report a problem | ||
| 5/16/2024 | Listed for sale | $274,900$174/sqft |
Source: Bright MLS #PACB2030586 Report a problem | ||
Public tax history
| Year | Property taxes | Tax assessment |
|---|---|---|
| 2025 | $2,877 +7.4% | $178,500 |
| 2024 | $2,678 +3.1% | $178,500 |
| 2023 | $2,598 +2.5% | $178,500 |
| 2022 | $2,534 | $178,500 |
| 2021 | $2,534 +4.1% | $178,500 |
| 2020 | $2,434 +271.9% | $178,500 |
| 2019 | $654 -72.2% | $178,500 |
| 2018 | $2,353 | $178,500 |
| 2017 | -- | $178,500 |
| 2016 | -- | $178,500 |
| 2015 | -- | $178,500 |
| 2014 | -- | $178,500 |
| 2013 | -- | $178,500 |
| 2012 | -- | $178,500 |
| 2011 | -- | $178,500 +35.1% |
| 2010 | -- | $132,100 |
| 2009 | -- | $132,100 |
| 2008 | -- | $132,100 |
| 2007 | -- | $132,100 |
| 2006 | -- | $132,100 |
| 2005 | -- | $132,100 +14.4% |
| 2004 | -- | $115,440 |
| 2003 | $324 | $115,440 |
| 2000 | -- | $115,440 |
Find assessor info on the county website
Neighborhood: 17050
Nearby homes
- $347,2003 bd2 ba2k sqft34 Lilac Dr, Mechanicsburg, PA 17050Off Market
- $324,6003 bd2 ba1.6k sqft38 Lilac Dr, Mechanicsburg, PA 17050Off Market
- $309,3003 bd1 ba1.5k sqft32 Lilac Dr, Mechanicsburg, PA 17050Off Market
- $312,1003 bd2 ba-- sqft40 Lilac Dr, Mechanicsburg, PA 17050Off Market
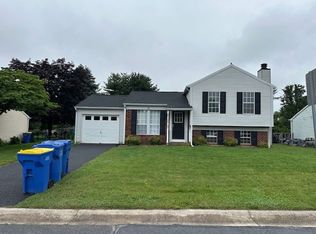
- $297,9003 bd2 ba1.3k sqft86 Honeysuckle Dr, Mechanicsburg, PA 17050Off Market
- $402,4003 bd2 ba1.9k sqft55 White Oak Blvd, Mechanicsburg, PA 17050Off Market
- $313,8003 bd1 ba1.7k sqft30 Lilac Dr, Mechanicsburg, PA 17050Off Market
- $320,5003 bd2 ba1.3k sqft87 Honeysuckle Dr, Mechanicsburg, PA 17050Off Market
Nearby schools
GreatSchools rating
- 6/10Monroe El SchoolGrades: K-5Distance: 4.6 mi
- 10/10Eagle View Middle SchoolGrades: 6-8Distance: 2.3 mi
- 10/10Cumberland Valley High SchoolGrades: 9-12Distance: 2.3 mi
Schools provided by the listing agent
- High: Cumberland Valley
- District: Cumberland Valley
Source: Bright MLS. This data may not be complete. We recommend contacting the local school district to confirm school assignments for this home.


Get pre-qualified for a loan
At Zillow Home Loans, we can pre-qualify you in as little as 5 minutes with no impact to your credit score.An equal housing lender. NMLS #10287.
Sell for more on Zillow
Get a Zillow Showcase℠ listing at no additional cost and you could sell for .
$336,000
2% more
+$6,720
With Zillow Showcase(estimated)
$342,720
Nearby cities
Nearby zip codes
Other Mechanicsburg Topics
