Skip main navigation
Sold for $320,000
  • $320,000

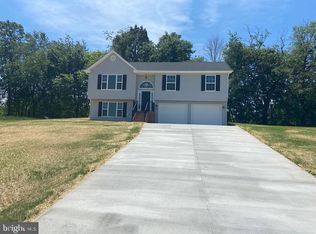
    36 Lilleigh Ct, Maurertown, VA 22644

    3beds
    1,176sqft
    Single Family Residence
    Built in 2023
    0.35 Acres Lot
    $351,300 Zestimate®
    $272/sqft
    $2,008 Estimated rent

    Home value

    $351,300

    $334,000 - $369,000

    $2,008/mo

    Zestimate® history
    Loading
    Loading...

    Owner options

    List your home for rent

    $2,008/mo

    Rent Zestimate®

    Find your next renter with Zillow Rental Manager. Plus, with online applications, you can quickly screen prospective tenants – for free.

    Learn more

    $2,008/mo

    Rent Zestimate®

    Refinance and save

    $1,889/mo

    Est. payment

    Refinancing to a lower rate could help reduce your monthly payments and save thousands over the life of the loan.

    See today's rates

    $1,889/mo

    Est. payment

    Explore your selling options

    Work with a Zillow partner agent

    Leverage their expertise and Zillow's premium Showcase listings to get your home seen by more buyers.

    Get started

    List with your own agent

    Get your home in front of millions of buyers by listing it on Zillow.

    Learn how to do it

    Sell it yourself

    Take full control of how buyers see your home on Zillow by listing For Sale by Owner (FSBO).

    List your home

    What's special

    In drywall stage to deliver late August/early September! Roof color & gray cabinets & countertop have been selected - purchaser can pick siding and color of flooring. Own a new home in 2023! In a newer subdivision nestled in the beautiful Shenandoah Valley! To be built! Large split foyer with open floor plan! Large spacious great room for easy living. 1 car garage, unfinished basement with rough in for 3rd bath. Growing community near I81 for great commuter location! Lots of room to entertain! The basement can be add'l bedrooms or media/gym/office - lots of possibilities! The seller has a preferred lender and will pay 2% in closing costs and the preferred lender will contribute 1 %. Also, this is the 1176 sq. ft split (changed 6/22/2023). with bump out in back and large primary bath Seller will pay up to 2% in closing costs assistance with an acceptable offer

    Zillow last checked:

    Listing updated:

    Listed by:

    Tana Hoffman 540-671-1994,

    Sager Real Estate

    Bought with:

    Mary Cox, WV0023210

    Berkshire Hathaway HomeServices PenFed Realty

    Source: Bright MLS,MLS#: VASH2004994MLS Logo

    Facts & features

    Interior

    Bedrooms & bathrooms
    • Bedrooms: 3
    • Bathrooms: 2
    • Full bathrooms: 2
    • Main level bathrooms: 2
    • Main level bedrooms: 3
    Rooms
    • Room types: Living Room, Dining Room, Primary Bedroom, Bedroom 2, Bedroom 3, Kitchen
    Basement
    • Area: 676
    Heating
    • Heat Pump, Electric
    Cooling
    • Central Air, Electric
    Appliances
    • Included: Dishwasher, Ice Maker, Microwave, Oven/Range - Electric, Refrigerator, Electric Water Heater
    • Laundry: Hookup, In Basement, Washer/Dryer Hookups Only
    Features
    • Combination Kitchen/Dining, Primary Bath(s), Entry Level Bedroom, Open Floorplan, Dry Wall, Vaulted Ceiling(s)
    • Flooring: Carpet, Laminate
    • Basement: Connecting Stairway,Exterior Entry,Rear Entrance,Full,Rough Bath Plumb,Space For Rooms,Unfinished,Walk-Out Access
    • Has fireplace: No
    Interior area
    • Total structure area: 1,852
    • Total interior livable area: 1,176 sqft
    • Finished area above ground: 1,176
    • Finished area below ground: 0

    Property

    Parking
    • Total spaces: 5
    • Parking features: Garage Faces Front, Concrete, Driveway, Attached
    • Attached garage spaces: 1
    • Uncovered spaces: 4
    Accessibility
    • Accessibility features: None
    Features
    • Levels: Split Foyer,Two
    • Stories: 2
    • Patio & porch: Porch
    • Pool features: None
    • Has view: Yes
    • View description: Mountain(s)
    Lot
    • Size: 0.35 Acres
    Details
    • Additional structures: Above Grade, Below Grade
    • Parcel number: 033A08053
    • Zoning: R
    • Special conditions: Standard

    Construction

    Type & style
    • Home type: SingleFamily
    • Property subtype: Single Family Residence
    Materials
    • Vinyl Siding
    • Foundation: Concrete Perimeter
    • Roof: Architectural Shingle
    Condition
    • Excellent
    • New construction: Yes
    • Year built: 2023
    Details
    • Builder name: MADISON DEVELOPMENT

    Utilities & green energy

    • Electric: 200+ Amp Service
    • Sewer: Public Sewer
    • Water: Public
    • Utilities for property: Electricity Available, Cable Available, Cable

    Community & HOA

    Community
    • Subdivision: Madison Estates
    HOA
    • Has HOA: No
    Location
    • Region: Maurertown

    Financial & listing details

    • Price per square foot: $272/sqft
    • Tax assessed value: $12,500
    • Annual tax amount: $91
    • Date on market: 12/14/2022
    • Listing agreement: Exclusive Right To Sell
    • Inclusions: Parking Included In Listprice, parking Included In Saleprice
    • Ownership: Fee Simple

    Price history

    DateEventPrice
    9/22/2023Sold$320,000+0%$272/sqft
    Source: Bright MLS #VASH2004994 Report a problem
    7/11/2023Contingent$319,900$272/sqft
    Source: Bright MLS #VASH2004994 Report a problem
    6/23/2023Listed for sale$319,900+6.7%$272/sqft
    Source: Bright MLS #VASH2004994 Report a problem
    3/23/2023Contingent$299,900$255/sqft
    Source: Bright MLS #VASH2004994 Report a problem
    12/14/2022Listed for sale$299,900$255/sqft
    Source: Bright MLS #VASH2004994 Report a problem

    Public tax history

    YearProperty taxesTax assessment
    2024$1,718 $268,400 +86.4%
    2023-- $144,000 +860%
    2022-- $15,000 +20%
    2021-- $12,500
    2020-- $12,500
    Find assessor info on the county website

    Neighborhood: 22644

    Nearby schools

    GreatSchools rating
    Schools provided by the listing agent
    • District: Shenandoah County Public Schools

    Source: Bright MLS. This data may not be complete. We recommend contacting the local school district to confirm school assignments for this home.

    Get pre-qualified for a loan
    At Zillow Home Loans, we can pre-qualify you in as little as 5 minutes with no impact to your credit score.

    An equal housing lender. NMLS #10287.

    Sell for more on Zillow
    Get a Zillow Showcase℠ listing at no additional cost and you could sell for .
    $351,300
    2% more
    +$7,026
    With Zillow Showcase(estimated)
    $358,326