Welcome to 36 Lincoln Street, Unit 2, a modern 3-bedroom, 1.5-bathroom condominium located on one of Jersey City Heights’ most desirable residential streets. Offering a rare combination of private outdoor space, parking, modern finishes, and stunning Manhattan views, this thoughtfully designed home delivers the best of contemporary city living.
The open-concept living space features beautiful hardwood flooring, a designer kitchen with quartz waterfall countertops, and a layout ideal for both everyday living and entertaining. The home includes a dedicated laundry room, spa-inspired bathrooms with marble tile finishes, and a private primary suite complete with a walk-in closet, double vanity, and LED mirror. Additional highlights include central HVAC with Nest thermostat control and a Ring doorbell system.
A standout feature of this home is the private rooftop deck, offering panoramic views of the Manhattan skyline and an exceptional outdoor space for relaxing, entertaining, or enjoying sunsets above the city. Rare for Jersey City Heights, the property also includes tandem parking, shared with the Unit 1 condo owner, providing added convenience in one of the area’s most desirable neighborhoods. With easy access to NYC transportation options, including nearby bus routes, light rail connections, and PATH access just a short 10-minute drive away, commuting into Manhattan is seamless.
For sale
$875,000
36 Lincoln St Floor 2, Jersey City, NJ 07307
3beds
1,287sqft
Condominium
Built in ----
-- sqft lot
$868,100 Zestimate®
$680/sqft
$-- HOA
What's special
Modern finishesDouble vanityPrivate outdoor spacePrivate rooftop deckStunning manhattan viewsWalk-in closetPrivate primary suite
- 8 days |
- 375 |
- 25 |
Zillow last checked:
Listing updated:
Listed by:
RUBEN D ROMERO 201-289-8965,
REDFIN CORPORATION 201-646-5774
Source: HCMLS,MLS#: 260015739
Facts & features
Interior
Bedrooms & bathrooms
- Bedrooms: 3
- Bathrooms: 2
- Full bathrooms: 2
Dining room
- Description: 1 Dining Room
Kitchen
- Description: 1 Kitchen
Living room
- Description: 1 Living Room
Heating
- Electric, Natural Gas, Hot Water
Cooling
- Central Air, Electric
Appliances
- Included: Dishwasher, Microwave, Refrigerator, Washer/Dryer, Gas Oven
Features
- Private Roof Top, 1 Other Room
- Flooring: Hardwood
Interior area
- Total structure area: 1,287
- Total interior livable area: 1,287 sqft
Property
Parking
- Parking features: 1 Car, Attached, Garage, Tandem-Shared
- Has garage: Yes
Details
- Parcel number: 0602802000000042C0002
Construction
Type & style
- Home type: Condo
- Architectural style: Multi Level
- Property subtype: Condominium
Materials
- Aluminum Siding
Community & HOA
Location
- Region: Jersey City
Financial & listing details
- Price per square foot: $680/sqft
- Tax assessed value: $510,200
- Annual tax amount: $11,393
- Date on market: 8/7/2026
Estimated market value
$868,100
$825,000 - $912,000
$4,054/mo
Price history
| Date | Event | Price |
|---|---|---|
| 8/7/2026 | Listed for sale | $875,000+16.8%$680/sqft |
Source: HCMLS #260015739 Report a problem | ||
| 6/16/2021 | Sold | $749,000$582/sqft |
Source: HCMLS #210000710 Report a problem | ||
| 1/10/2021 | Listed for sale | $749,000$582/sqft |
Source: HCMLS #210000710 Report a problem | ||
Public tax history
| Year | Property taxes | Tax assessment |
|---|---|---|
| 2025 | $11,393 | $510,200 |
| 2024 | $11,393 | $510,200 |
Find assessor info on the county website
Monthly payment
Est. payment
Payment breakdown
Explore the cost of this home by adjusting the details. Changes won't be saved.Climate risks
Neighborhood: The Heights
Nearby schools
GreatSchools rating
- 5/10Charles E. Trefurt SchoolGrades: PK-5Distance: 0.3 mi
- 5/10Franklin L Williams Middle School No7Grades: 6-8Distance: 0.7 mi
- 1/10William L. Dickinson High SchoolGrades: 9-12Distance: 1.2 mi
- $546,0004 bd2 ba-- sqft36 Lincoln St, Jersey City, NJ 07307Off Market
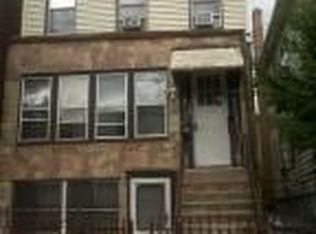
- $643,200-- bd-- ba1.2k sqft36 Lincoln St, Jersey City, NJ 07307Off Market
- $783,100-- bd-- ba1.8k sqft38 Lincoln St, Jersey City, NJ 07307Off Market
- $1,9002 bd1 ba-- sqft40 Lincoln St #2, Jersey City, NJ 07307For Rent

- $555,8001 bd1 ba-- sqft40 Lincoln St #1, Jersey City, NJ 07307Off Market
- $684,0002 bd1 ba-- sqft40 Lincoln St #3, Jersey City, NJ 07307Off Market
- $1,175,5005 bd3 ba3.1k sqft32-34 Lincoln St, Jersey City, NJ 07307Off Market
- $722,4003 bd1 ba800 sqft34 Lincoln St, Jersey City, NJ 07307Off Market
A local agent can set up tours, give advice and negotiate with sellers.
A local lender can help you make sure your offer is ready when you are.
Similar homes
- $849,0003 bd2 ba1.3k sqft78 Zabriskie St #1, Jersey City, NJ 07307For Sale
 MLS ID #260015478, FRANCIS DEBARI. HCMLS
 - $899,0003 bd2 ba1.5k sqft78 Zabriskie St #3, Jersey City, NJ 07307For SaleMLS ID #260015480, FRANCIS DEBARI. HCMLS
- $820,0003 bd2 ba1.3k sqft78 Zabriskie St Floor 2, Jersey City, NJ 07307For SaleMLS ID #260015479, FRANCIS DEBARI. HCMLS
- $975,0003 bd2 ba1.4k sqft373 New York Ave Floor 2, Jersey City, NJ 07307For Sale
 MLS ID #260016233, BRENT W BLYTHE 3RD. HCMLS
 - $825,0003 bd3 ba1.4k sqft339 Palisade Ave #C, Jersey City, NJ 07307For SaleMLS ID #260015693, JILL K BIGGS. HCMLS
- $825,0002 bd2 ba1.3k sqft545 Palisade Ave #2, Jersey City, NJ 07307For SaleMLS ID #260015694, JILL K BIGGS. HCMLS
- $849,9003 bd2 ba1.3k sqft100 Terrace Ave Floor 2, Jersey City, NJ 07307For SaleMLS ID #260014621, ERIK J GOLDFARB. HCMLS
- $799,0003 bd2 ba1.6k sqft129 Poplar St #2, Jersey City, NJ 07307For SaleMLS ID #260015981, JAMIE MORENG. HCMLS
- $874,9003 bd2 ba1.7k sqft337 Palisade Ave Floor 1, Jersey City, NJ 07307For SaleMLS ID #260014003, WILLIAM KENNY KWONG. HCMLS
- $799,0003 bd2 ba1.4k sqft3447 John F Kennedy Blvd #2, Jersey City, NJ 07307For SaleMLS ID #260014872, CHRISTINE AYUBI. HCMLS
- $879,0003 bd3 ba1.9k sqft1163 Summit Ave Floor 1, Jersey City, NJ 07307For SaleMLS ID #260013878, DEAN CLARK. HCMLS
- $1,099,0003 bd3 ba1.4k sqft417 Ogden Ave Unit 1, Jersey City, NJ 07307For SaleMLS ID #260016049, GABRIELLA CUZZOLA. HCMLS
- $819,0003 bd3 ba1.5k sqft22 Lincoln St Unit 1, Jersey City, NJ 07307For SaleMLS ID #260011640, MATTHEW FRANKLIN. HCMLS
- $799,0003 bd2 ba1.3k sqft1123 Summit Ave #2, Jersey City, NJ 07307For SaleMLS ID #260015004, MEGAN GULICK. HCMLS
- $825,0003 bd2 ba1.2k sqft183 Zabriskie St #1, Jersey City, NJ 07307For SaleMLS ID #260012418, MARIA R KOSDAN. HCMLS
- $749,0003 bd2 ba1.1k sqft192 Cambridge Ave Floor 1, Jersey City, NJ 07307For SaleMLS ID #260014860, CHRISTINE AYUBI. HCMLS
- $799,9003 bd2 ba1.1k sqft100 Terrace Ave #1, Jersey City, NJ 07307For SaleMLS ID #260013567, ERIK J GOLDFARB. HCMLS
- $754,0004 bd2 ba1.5k sqft3447 John F Kennedy Blvd #1, Jersey City, NJ 07307For SaleMLS ID #260014871, CHRISTINE AYUBI. HCMLS
- $829,0003 bd3 ba1.5k sqft1175 Summit Ave #2, Jersey City, NJ 07307For SaleMLS ID #260012093, TIMOTHY FIORILLO. HCMLS
- $775,3133 bd2 ba1.2k sqft183 Zabriskie St Unit 2, Jersey City, NJ 07307For SaleMLS ID #260012419, MARIA R KOSDAN. HCMLS
